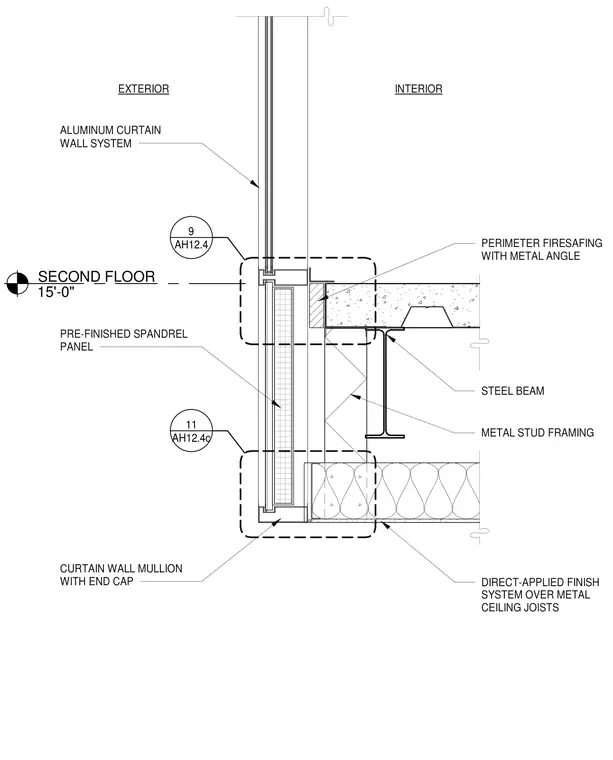
An exterior ceiling terminates at the second floor line, intersecting an aluminum curtain wall system and a steel floor framing assembly. An aluminum curtain wall system with pre-finished spandrel panels and a curtain wall mullion with an end cap meets the slab edge. Perimeter firesafing with a metal angle seals the gap between the concrete slab on metal deck and the exterior envelope. Below the steel beam, metal stud framing supports a direct-applied finish system over metal ceiling joists.
SECOND FLOOR 15'-0" EXTERIOR INTERIOR DIRECT-APPLIED FINISH SYSTEM OVER METAL CEILING JOISTS METAL STUD FRAMING PERIMETER FIRESAFING WITH METAL ANGLE ALUMINUM CURTAIN WALL SYSTEM PRE-FINISHED SPANDREL PANEL CURTAIN WALL MULLION WITH END CAP STEEL BEAM AH12.4c 11 AH12.4 9
Members view this detail in full resolution, download the CAD files (SVG, PDF), and can adapt it in the built-in CAD editor — export DXF, DWG, or PDF.
Start membership