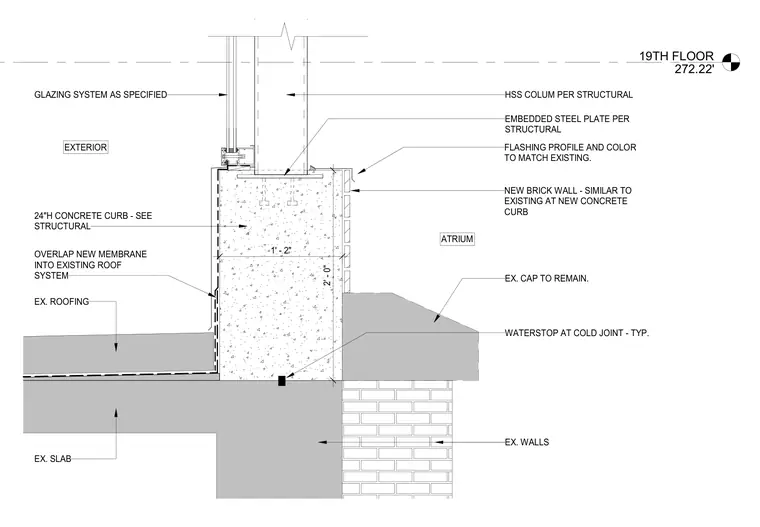
Base connection of an exterior atrium skylight system supported by a twenty-four-inch concrete curb over an existing concrete slab. A hollow structural section column bears onto an embedded steel plate anchored to the top of the new concrete curb. A waterstop is placed at the typical cold joint between the curb and slab, while a new waterproofing membrane overlaps into the existing roof system. The exterior face receives a glazing system, and the interior side features a new brick wall matching the existing construction below with an existing cap remaining in place.
19TH FLOOR 272.22' 2' - 0" 1' - 2" HSS COLUM PER STRUCTURAL NEW BRICK WALL - SIMILAR TO EXISTING AT NEW CONCRETE CURB GLAZING SYSTEM AS SPECIFIED EX. ROOFING OVERLAP NEW MEMBRANE INTO EXISTING ROOF SYSTEM 24"H CONCRETE CURB - SEE STRUCTURAL WATERSTOP AT COLD JOINT - TYP. EMBEDDED STEEL PLATE PER STRUCTURAL EXTERIOR ATRIUM EX. SLAB EX. WALLS EX. CAP TO REMAIN. FLASHING PROFILE AND COLOR TO MATCH EXISTING.
Members view this detail in full resolution, download the CAD files (SVG, PDF), and can adapt it in the built-in CAD editor — export DXF, DWG, or PDF.
Start membership