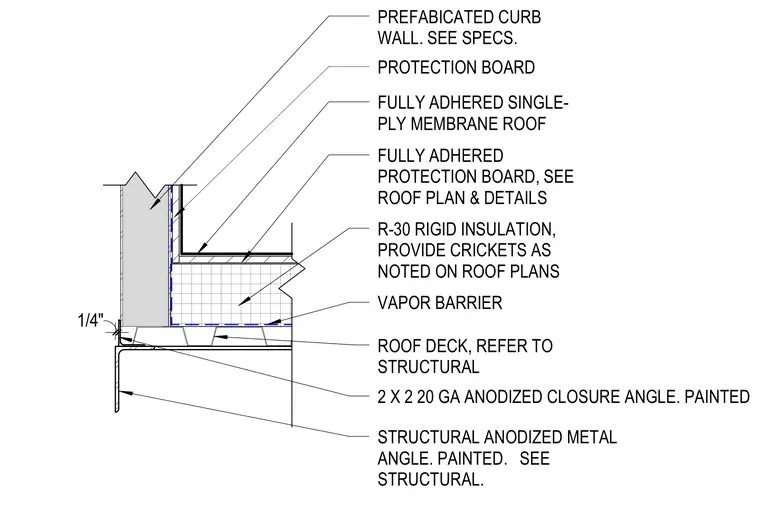
A prefabricated curb wall sits above a structural roof deck featuring a vapor barrier and R-30 rigid insulation with crickets as noted on the roof plans. A fully adhered single-ply membrane roof covers the deck and extends up the curb, protected by a fully adhered protection board. A 2 x 2 20 gauge anodized painted closure angle terminates the assembly alongside a structural anodized metal angle mounted to the underside of the deck.
FULLY ADHERED SINGLE- PLY MEMBRANE ROOF R-30 RIGID INSULATION, PROVIDE CRICKETS AS NOTED ON ROOF PLANS ROOF DECK, REFER TO STRUCTURAL FULLY ADHERED PROTECTION BOARD, SEE ROOF PLAN & DETAILS VAPOR BARRIER STRUCTURAL ANODIZED METAL ANGLE. PAINTED. SEE STRUCTURAL. 2 X 2 20 GA ANODIZED CLOSURE ANGLE. PAINTED PREFABICATED CURB WALL. SEE SPECS. 1/4" PROTECTION BOARD
Members view this detail in full resolution, download the CAD files (SVG, PDF), and can adapt it in the built-in CAD editor — export DXF, DWG, or PDF.
Start membership