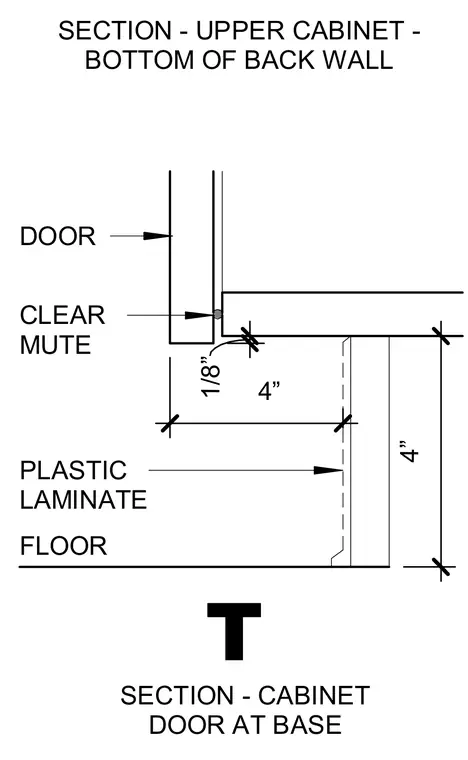
An upper cabinet assembly is detailed at the bottom back wall, featuring a plastic laminate surface above the floor. The cabinet door includes a clear mute with an 1/8-inch clearance gap. Vertical and horizontal dimensions of 4 inches establish the spacing for the casework components relative to the finished floor.
SECTION - UPPER CABINET - BOTTOM OF BACK WALL 1/8” 4” 4” DOOR PLASTIC LAMINATE FLOOR SECTION - CABINET DOOR AT BASE T CLEAR MUTE
Members view this detail in full resolution, download the CAD files (SVG, PDF), and can adapt it in the built-in CAD editor — export DXF, DWG, or PDF.
Start membership