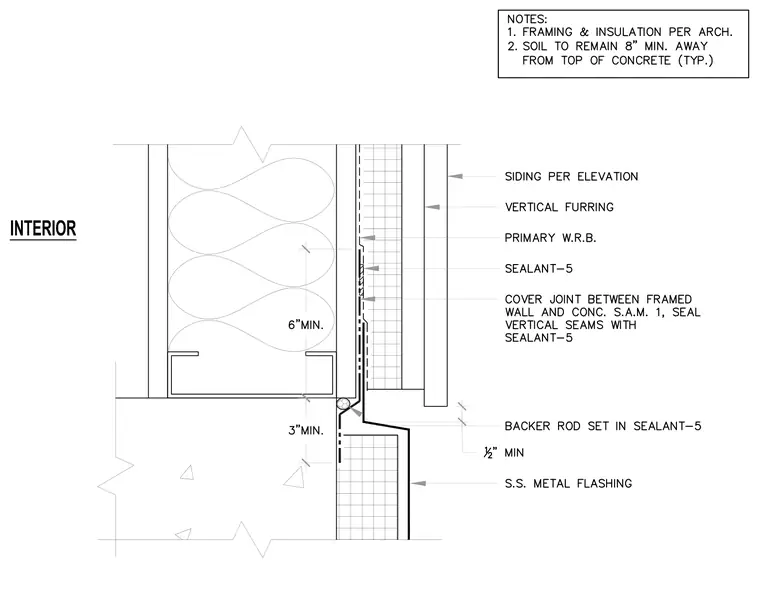
This wall base section details the transition from a framed exterior wall with siding over vertical furring and a primary water-resistive barrier to a concrete foundation. A stainless steel metal flashing laps over the concrete edge, sealed with a backer rod and sealant. The joint between the framed wall and concrete is covered with a self-adhered membrane, with vertical seams sealed accordingly. Framing and insulation are installed per architectural specifications, and soil must remain eight inches minimum away from the top of the concrete.
Members view this detail in full resolution, download the CAD files (SVG, PDF), and can adapt it in the built-in CAD editor — export DXF, DWG, or PDF.
Start membership