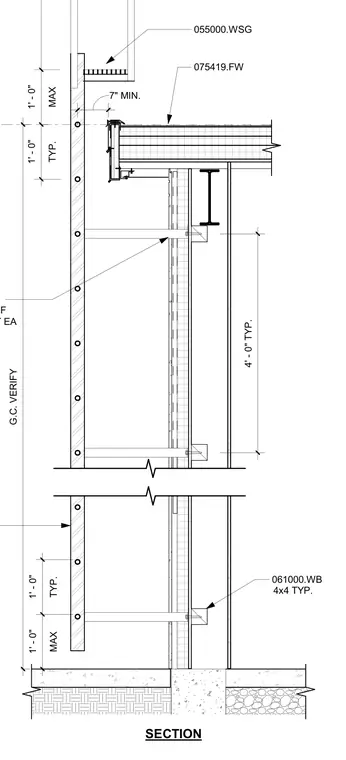
An exterior wall panel is set in a full bed of compatible sealant at each connection point. The panel is supported by backup framing members spaced vertically, with wood blocking members measuring 4x4 typically. General contractor to verify dimensions including a seven-inch minimum clearance and standard spacing of one-foot maximum and typical intervals. The assembly ties back to structural steel framing supporting the roof and floor zones above a concrete foundation.
7" MIN. SECTION MAX 1' - 0" TYP. 1' - 0" 061000.WB 4x4 TYP. PLATE SET IN FULL BED OF COMPATIBLE SEALANT AT EA 075419.FW TYP. 1' - 0" MAX 1' - 0" 4' - 0" TYP. 055000.WSG G.C. VERIFY
Members view this detail in full resolution, download the CAD files (SVG, PDF), and can adapt it in the built-in CAD editor — export DXF, DWG, or PDF.
Start membership