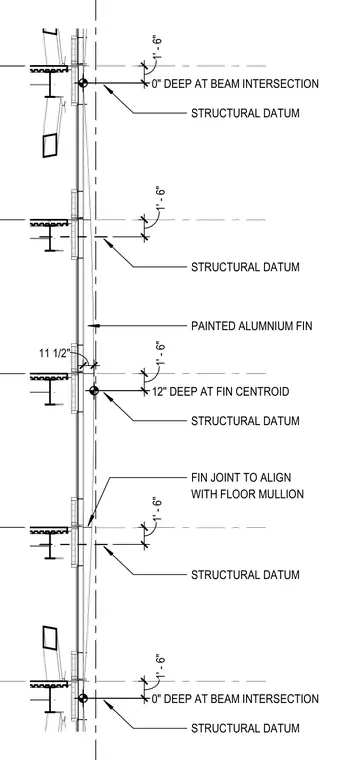
This multi-story section details the integration of painted aluminum exterior fins with structural floor beams and curtain wall framing. The vertical fins measure twelve inches deep at the fin centroid and taper to zero inches deep at each beam intersection. Structural datum lines align with floor levels, and fin joints are positioned to match the floor mullion locations.
1 1 1 / 2 " 12" DEEP AT FIN CENTROID 0" DEEP AT BEAM INTERSECTION 0" DEEP AT BEAM INTERSECTION STRUCTURAL DATUM STRUCTURAL DATUM STRUCTURAL DATUM STRUCTURAL DATUM STRUCTURAL DATUM 1 ' - 6 " 1 ' - 6 " 1 ' - 6 " 1 ' - 6 " 1 ' - 6 " PAINTED ALUMNIUM FIN FIN JOINT TO ALIGN WITH FLOOR MULLION
Members view this detail in full resolution, download the CAD files (SVG, PDF), and can adapt it in the built-in CAD editor — export DXF, DWG, or PDF.
Start membership