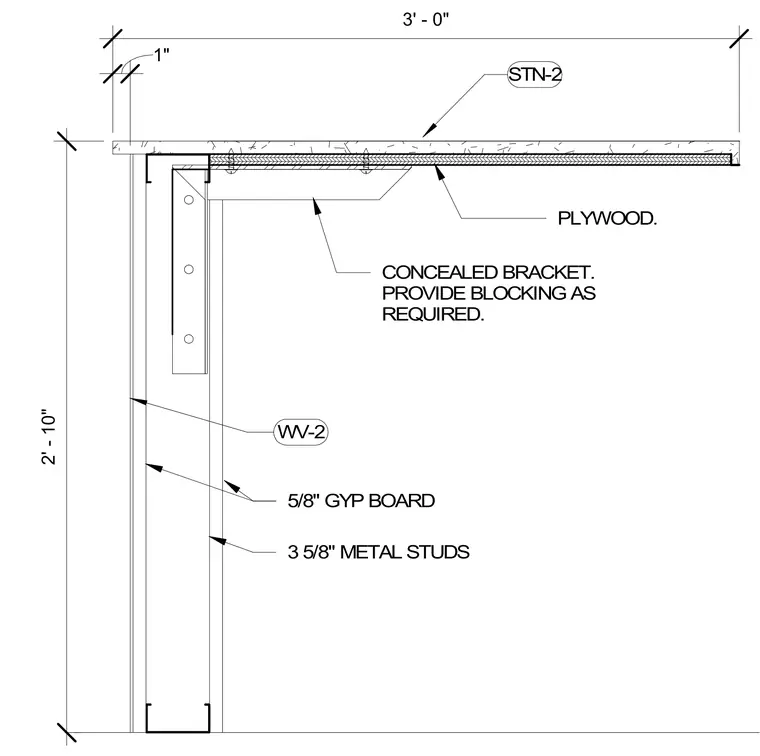
The reception counter assembly features a stone countertop labeled STN-2 mounted over a plywood substrate. The assembly is supported by a concealed metal bracket anchored to cold-formed steel framing, with required wood blocking provided for stability. The base wall is constructed with three-and-five-eighths-inch metal studs finished with five-eighths-inch gypsum board and a wall finish labeled WV-2. The counter overhangs by one inch, and the overall height from the finished floor to the top of the counter is two feet ten inches with a three-foot counter depth.
STN-2 WV-2 3' - 0" 2' - 10" PLYWOOD. CONCEALED BRACKET. PROVIDE BLOCKING AS REQUIRED. 1" 5/8" GYP BOARD 3 5/8" METAL STUDS
Members view this detail in full resolution, download the CAD files (SVG, PDF), and can adapt it in the built-in CAD editor — export DXF, DWG, or PDF.
Start membership