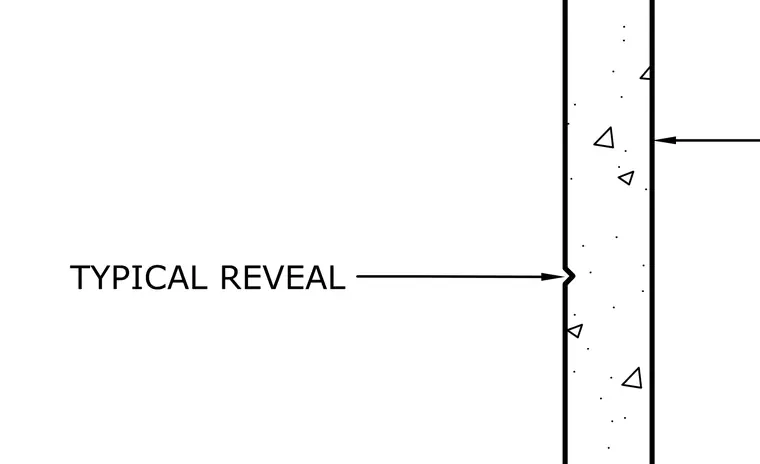
A V-shaped architectural reveal is formed into the face of a cast-in-place concrete wall. The profile creates a recessed shadow line across the vertical plane of the concrete surface.
Members view this detail in full resolution, download the CAD files (SVG, PDF), and can adapt it in the built-in CAD editor — export DXF, DWG, or PDF.
Start membership