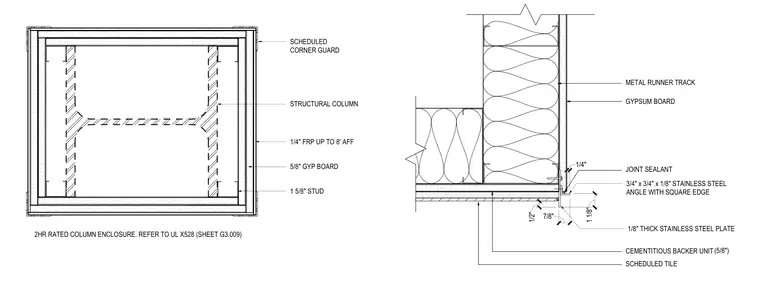
A structural column features a two-hour fire-rated enclosure constructed with one and five-eighths inch metal studs and five-eighths inch gypsum board. The exterior is finished with quarter-inch fiber-reinforced plastic up to eight feet above finished floor, and scheduled tile over a five-eighths inch cementitious backer unit at specific corner conditions. A three-quarter by three-quarter by one-eighth inch stainless steel angle with a square edge and a one-eighth inch thick stainless steel plate finish the transition, sealed with joint sealant.
SCHEDULED TILE GYPSUM BOARD 3/4" x 3/4" x 1/8" STAINLESS STEEL ANGLE WITH SQUARE EDGE 1/8" THICK STAINLESS STEEL PLATE CEMENTITIOUS BACKER UNIT METAL RUNNER TRACK (5/8") 1/4" 1/2" 1 1/8" 7/8" JOINT SEALANT 1/4" FRP UP TO 8' AFF 5/8" GYP BOARD 1 5/8" STUD SCHEDULED CORNER GUARD STRUCTURAL COLUMN 2HR RATED COLUMN ENCLOSURE. REFER TO UL X528 (SHEET G3.009)
Members view this detail in full resolution, download the CAD files (SVG, PDF), and can adapt it in the built-in CAD editor — export DXF, DWG, or PDF.
Start membership