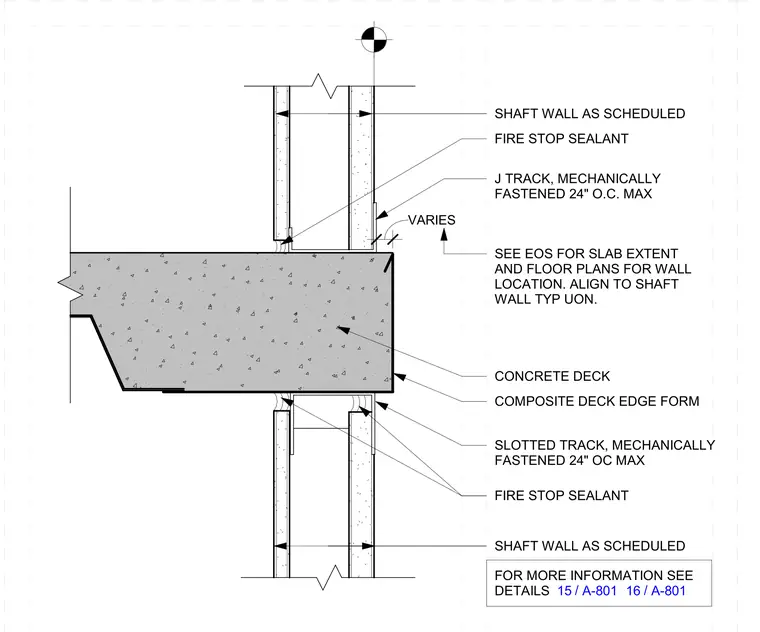
The concrete deck is framed with a J track and a slotted track mechanically fastened at a maximum spacing of twenty-four inches on center. A composite deck edge form sits at the slab perimeter with slab extents and wall locations detailed per floor plans and edge of slab drawings. Shaft walls are installed as scheduled with continuous fire stop sealant applied at the joints. The assembly is aligned to the shaft wall typically unless otherwise noted.
CONCRETE DECK J TRACK, MECHANICALLY FASTENED 24" O.C. MAX SHAFT WALL AS SCHEDULED FIRE STOP SEALANT SLOTTED TRACK, MECHANICALLY FASTENED 24" OC MAX COMPOSITE DECK EDGE FORM SHAFT WALL AS SCHEDULED FIRE STOP SEALANT VARIES SEE EOS FOR SLAB EXTENT AND FLOOR PLANS FOR WALL LOCATION. ALIGN TO SHAFT WALL TYP UON. FOR MORE INFORMATION SEE DETAILS / 15 A-801 / 16 A-801
Members view this detail in full resolution, download the CAD files (SVG, PDF), and can adapt it in the built-in CAD editor — export DXF, DWG, or PDF.
Start membership