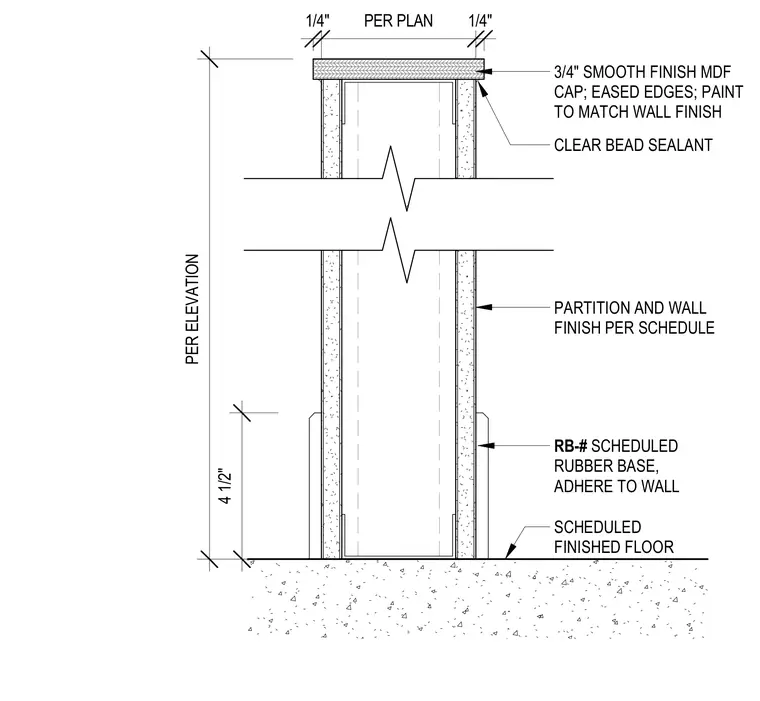
A partial height interior partition wall terminates at the top with a three-quarter-inch smooth finish medium-density fiberboard cap featuring eased edges and paint to match the wall finish. A clear bead of sealant runs beneath the MDF cap at the partition intersection. Wall partitions and finishes are installed per schedule. At the base, a scheduled rubber base adheres to the wall partition and wall finish above the scheduled finished floor.
RB-# SCHEDULED RUBBER BASE, ADHERE TO WALL PARTITION AND WALL FINISH PER SCHEDULE SCHEDULED FINISHED FLOOR 1/4" PER PLAN 1/4" 3/4" SMOOTH FINISH MDF CAP; EASED EDGES; PAINT TO MATCH WALL FINISH CLEAR BEAD SEALANT PER ELEVATION 4 1/2"
Members view this detail in full resolution, download the CAD files (SVG, PDF), and can adapt it in the built-in CAD editor — export DXF, DWG, or PDF.
Start membership