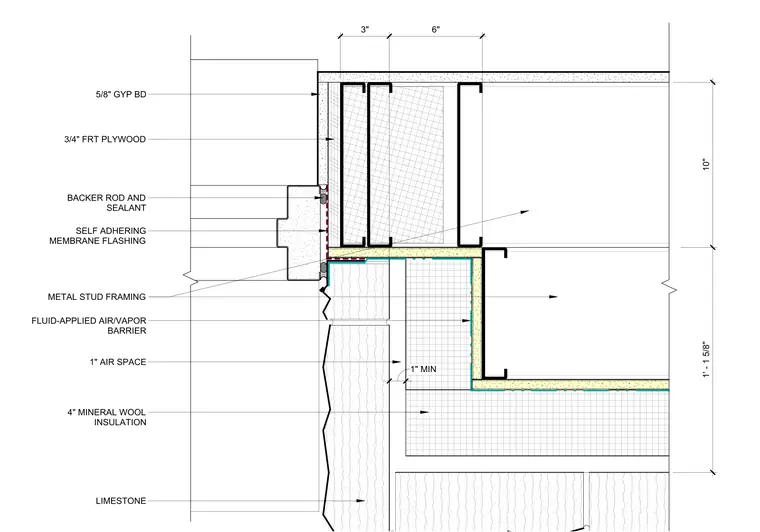
The assembly features a metal stud framed wall finished with five-eighths inch gypsum board and three-quarter inch fire-retardant treated plywood at the door opening. A limestone cladding panel is separated from the metal stud framing by a one-inch air space and four inches of mineral wool insulation. A fluid-applied air and vapor barrier is applied to the exterior face of the metal stud framing, extending behind the limestone. The door jamb interface is sealed with a backer rod and sealant, with self-adhering membrane flashing providing a weather-tight transition between the limestone and the door frame assembly.
Members view this detail in full resolution, download the CAD files (SVG, PDF), and can adapt it in the built-in CAD editor — export DXF, DWG, or PDF.
Start membership