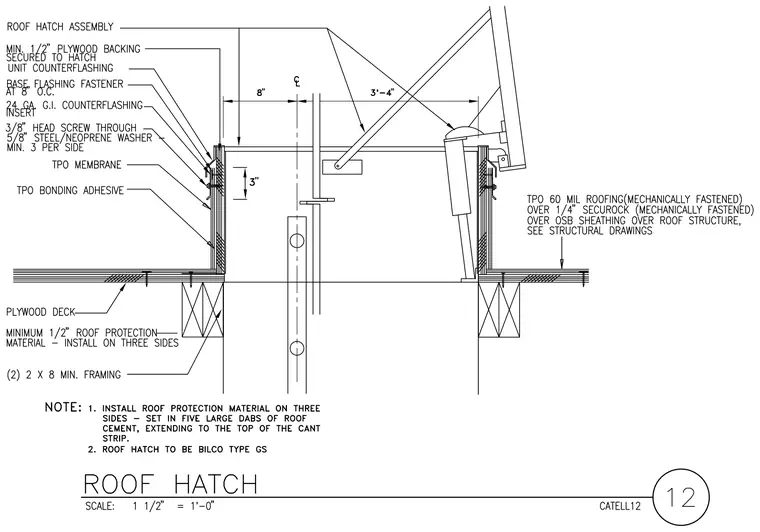
A roof hatch curb assembly sits atop two 2x8 minimum wood framing members and a plywood deck. The curb is wrapped in TPO bonding adhesive and 60 mil TPO roofing over one-quarter-inch Securock and OSB sheathing. Minimum half-inch plywood backing is secured to the hatch unit counterflashing, which receives a 24 gauge galvanized iron counterflashing insert secured with three-eighth-inch head screws through five-eighth-inch steel and neoprene washers, spaced at a minimum of three per side. Base flashing fasteners are spaced at 8 inches on center. A minimum half-inch roof protection material is installed on three sides, set in five large dabs of roof cement extending to the top of the cant strip.
Members view this detail in full resolution, download the CAD files (SVG, PDF), and can adapt it in the built-in CAD editor — export DXF, DWG, or PDF.
Start membership