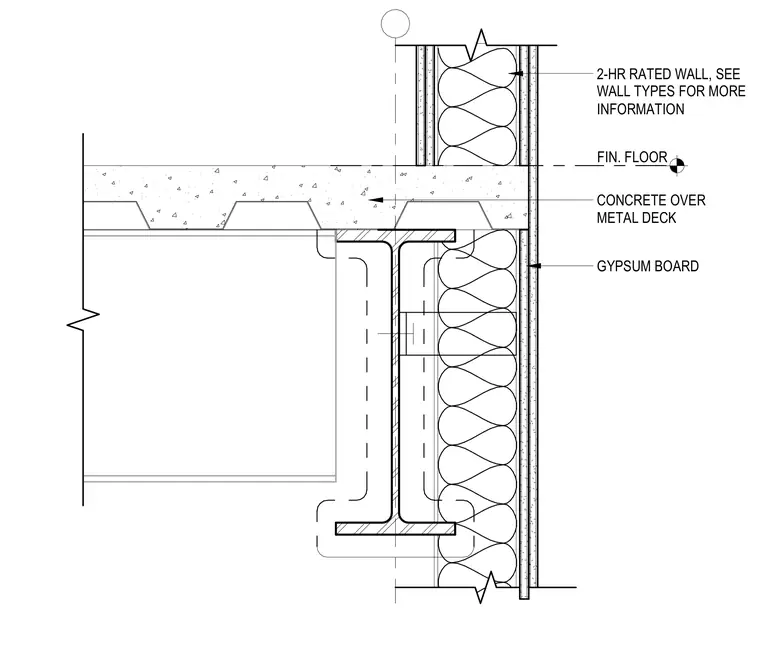
A concrete slab over metal deck bears upon a steel support beam. A two-hour rated wall intersects the floor assembly, finished with gypsum board on both sides and filled with batt insulation. The finished floor elevation aligns with the top of the concrete slab.
CONCRETE OVER METAL DECK GYPSUM BOARD FIN. FLOOR 2-HR RATED WALL, SEE WALL TYPES FOR MORE INFORMATION
Members view this detail in full resolution, download the CAD files (SVG, PDF), and can adapt it in the built-in CAD editor — export DXF, DWG, or PDF.
Start membership