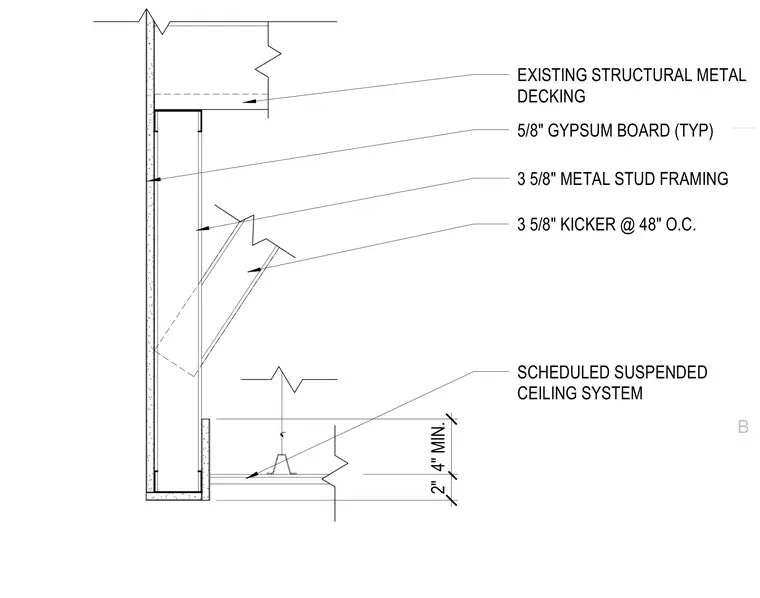
A three-and-five-eighths-inch metal stud framing wall is surfaced with typical five-eighths-inch gypsum board on one side. The top of the wall is braced back to the existing structural metal decking using a three-and-five-eighths-inch kicker spaced at forty-eight inches on center. A scheduled suspended ceiling system terminates at the partition with a minimum two-inch clearance below structural elements. The assembly provides lateral stability for full-height interior partitions extending to deck.
2" 4" MIN. 5/8" GYPSUM BOARD (TYP) 3 5/8" METAL STUD FRAMING SCHEDULED SUSPENDED CEILING SYSTEM EXISTING STRUCTURAL METAL DECKING 3 5/8" KICKER @ 48" O.C. B
Members view this detail in full resolution, download the CAD files (SVG, PDF), and can adapt it in the built-in CAD editor — export DXF, DWG, or PDF.
Start membership