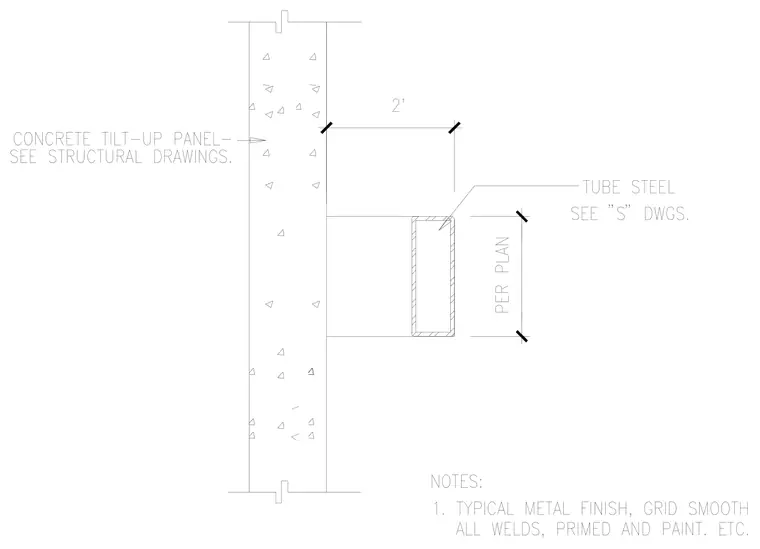
A tube steel canopy framing member fastens to a concrete tilt-up wall panel, positioned two feet from the face of the concrete. The structural tube steel member size is sized per plan, and all welds receive a typical metal finish, grid smooth, primed, and painted. The concrete tilt-up panel is coordinated per structural drawings.
Members view this detail in full resolution, download the CAD files (SVG, PDF), and can adapt it in the built-in CAD editor — export DXF, DWG, or PDF.
Start membership