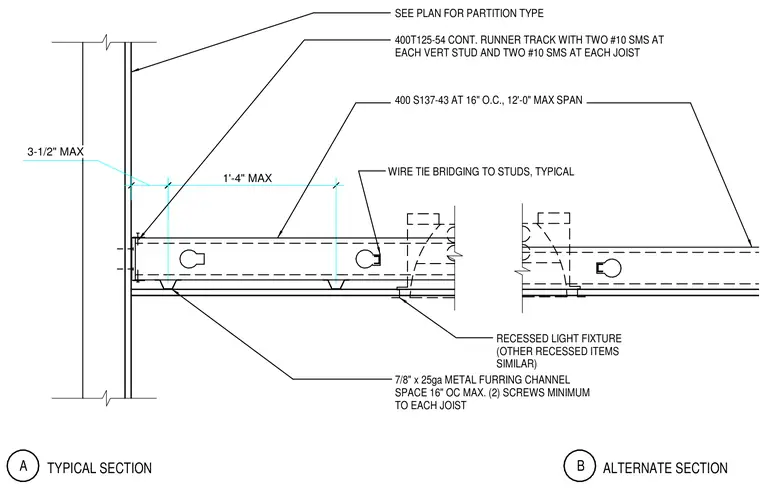
A continuous runner track of size 400T125-54 fastens to the vertical studs using two number 10 self-tapping metal screws at each vertical stud and each joist. The ceiling joists consist of 400 S137-43 members spaced at 16 inches on center with a maximum span of 12 feet, tied with wire tie bridging. Below the joists, 7/8-inch by 25-gauge metal furring channels are spaced at a maximum of 16 inches on center and secured to each joist with a minimum of two screws. Recessed light fixtures and similar ceiling penetrations integrate directly into the furring channel grid. A maximum clearance of 3 and 1/2 inches and 1 foot 4 inches is maintained at the perimeter wall interface.
1'-4" MAX 3-1/2" MAX SEE PLAN FOR PARTITION TYPE 400T125-54 CONT. RUNNER TRACK WITH TWO #10 SMS AT EACH VERT STUD AND TWO #10 SMS AT EACH JOIST 400 S137-43 AT 16" O.C., 12'-0" MAX SPAN WIRE TIE BRIDGING TO STUDS, TYPICAL RECESSED LIGHT FIXTURE (OTHER RECESSED ITEMS SIMILAR) 7/8" x 25ga METAL FURRING CHANNEL SPACE 16" OC MAX. (2) SCREWS MINIMUM TO EACH JOIST A TYPICAL SECTION B ALTERNATE SECTION
Members view this detail in full resolution, download the CAD files (SVG, PDF), and can adapt it in the built-in CAD editor — export DXF, DWG, or PDF.
Start membership