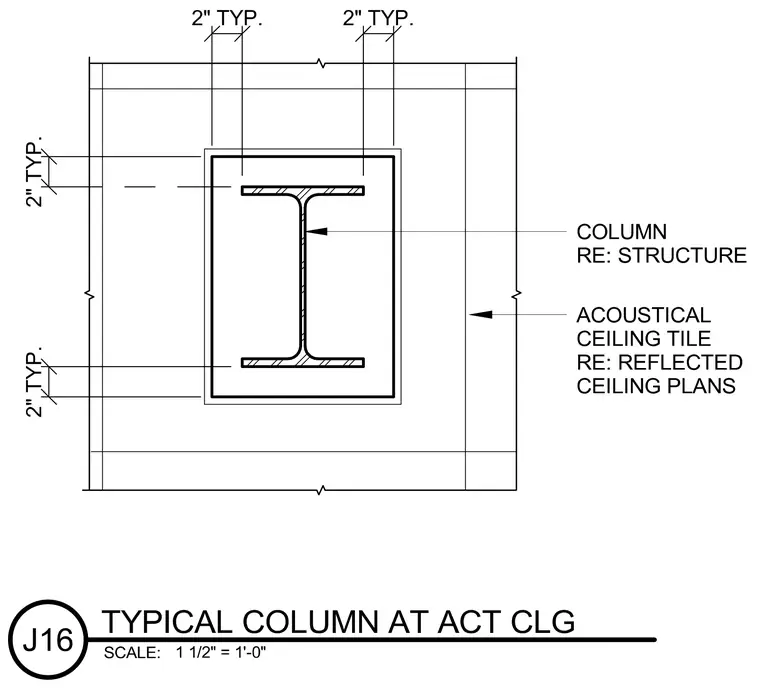
A structural steel column penetrates an acoustical ceiling tile ceiling system. The column maintains a typical two-inch clearance on all sides from the surrounding ceiling construction. Callouts reference structural drawings for column sizing and reflected ceiling plans for acoustical ceiling tile details.
Members view this detail in full resolution, download the CAD files (SVG, PDF), and can adapt it in the built-in CAD editor — export DXF, DWG, or PDF.
Start membership