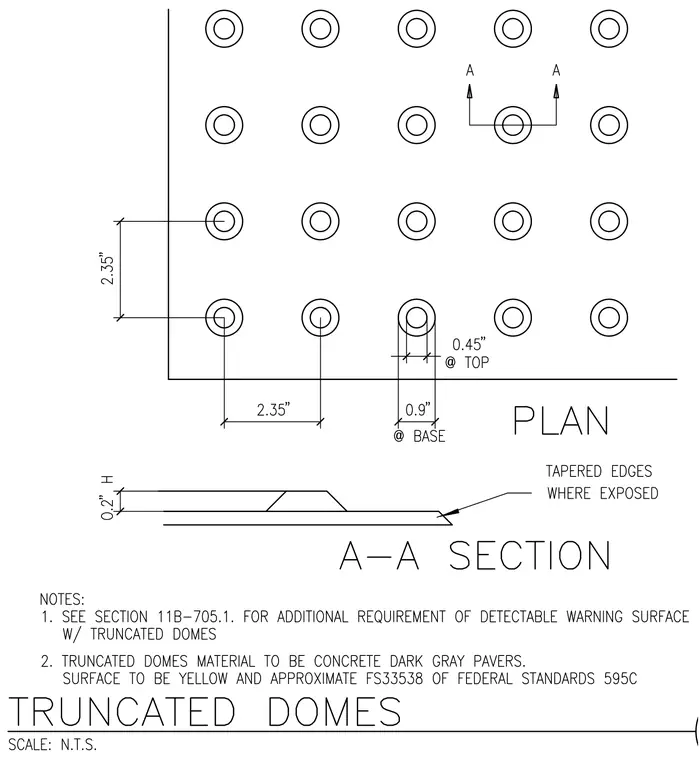
The plan view shows a grid of truncated domes spaced at two and thirty-five hundredths inches on center in both directions. The domes feature a base diameter of nine-tenths of an inch tapering to forty-five hundredths of an inch at the top. Section A-A indicates a dome height of two-tenths of an inch with tapered edges where exposed. Notes specify compliance with Section 11B-705.1 for detectable warning surfaces using dark gray concrete pavers with a yellow surface approximating Federal Standard FS3358 of Federal Standard 595C.
Members view this detail in full resolution, download the CAD files (SVG, PDF), and can adapt it in the built-in CAD editor — export DXF, DWG, or PDF.
Start membership