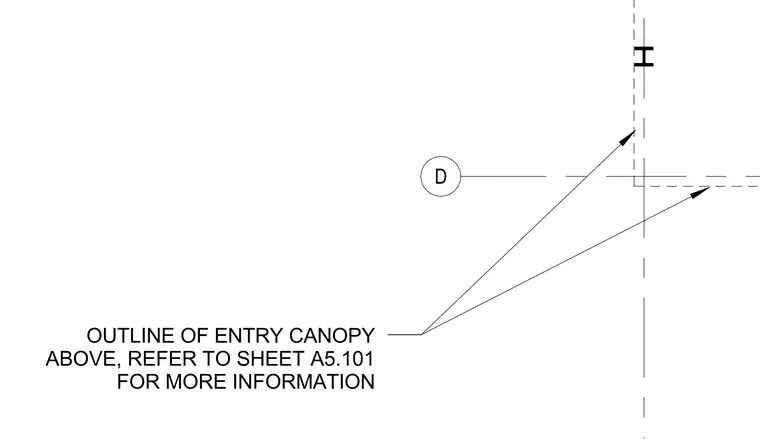
This drawing outlines the perimeter of an overhead entry canopy in plan view. It provides a reference callout pointing to the canopy edge and directs the user to sheet A5.101 for further information.
Members view this detail in full resolution, download the CAD files (SVG, PDF), and can adapt it in the built-in CAD editor — export DXF, DWG, or PDF.
Start membership