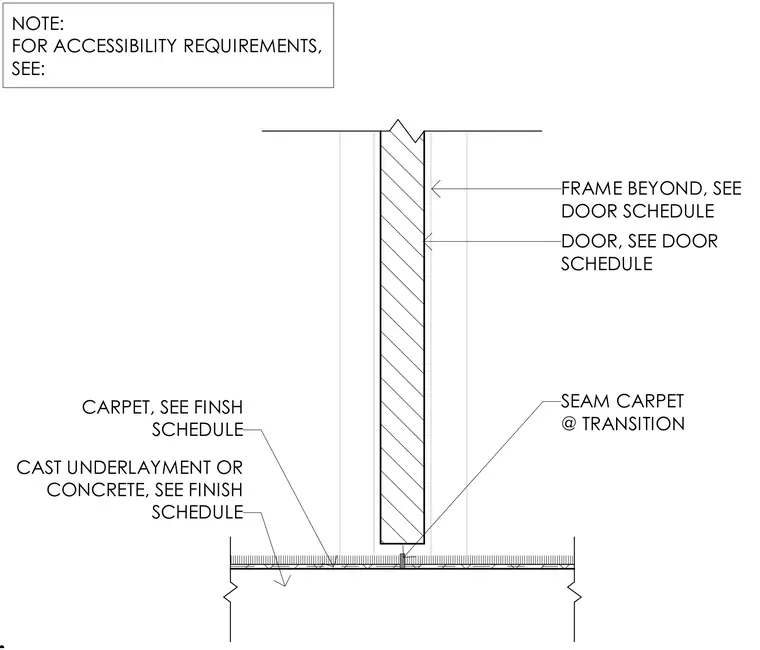
A continuous carpet finish meets at a transition seam located directly beneath a door frame. The floor assembly consists of cast underlayment or concrete slab finished with carpet per the finish schedule. A door and door frame are positioned above the floor transition. Accessibility requirements must be verified per project specifications.
DOOR, SEE DOOR SCHEDULE FRAME BEYOND, SEE DOOR SCHEDULE CARPET, SEE FINSH SCHEDULE SEAM CARPET @ TRANSITION CAST UNDERLAYMENT OR CONCRETE, SEE FINISH SCHEDULE NOTE: FOR ACCESSIBILITY REQUIREMENTS, SEE:
Members view this detail in full resolution, download the CAD files (SVG, PDF), and can adapt it in the built-in CAD editor — export DXF, DWG, or PDF.
Start membership