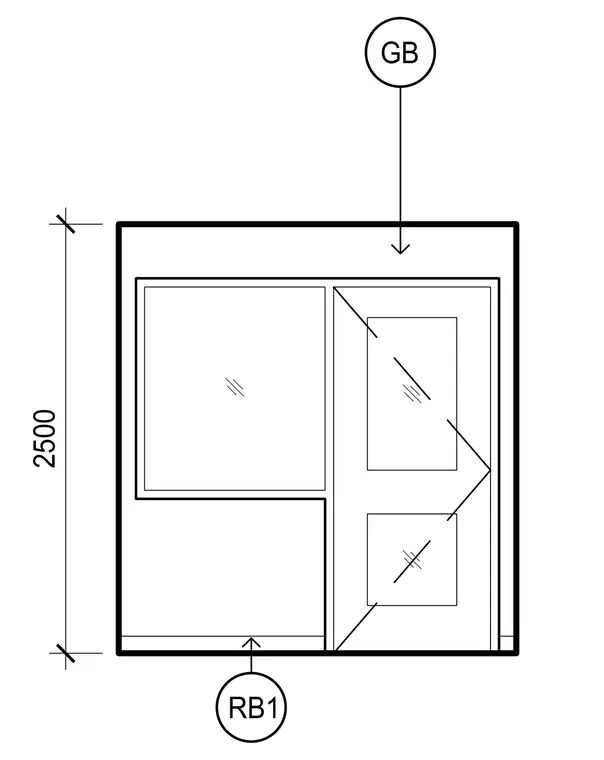
This elevation detail displays a floor slab assembly with a vertical dimension of 2500. The boundary elements are labeled with reference tags GB and RB1.
Members view this detail in full resolution, download the CAD files (SVG, PDF), and can adapt it in the built-in CAD editor — export DXF, DWG, or PDF.
Start membership