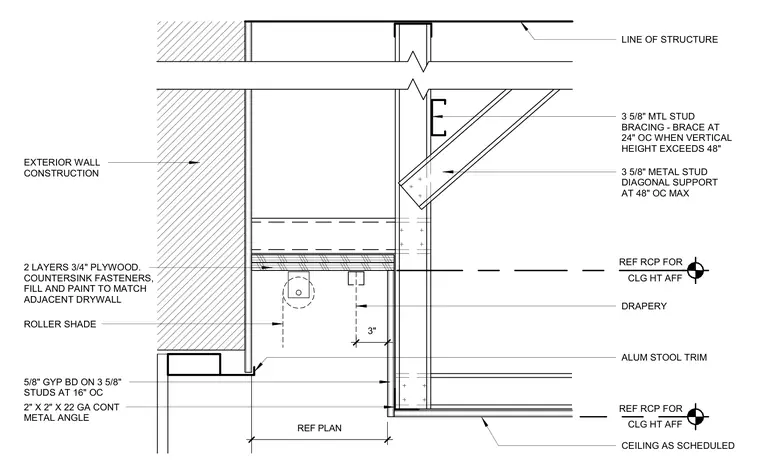
This window drapery detail shows a recessed pocket assembly integrated into a framed ceiling and exterior wall condition. The ceiling consists of five-eighths-inch gypsum board over three-and-five-eighths-inch metal studs spaced at sixteen inches on center, terminated with a two-by-two-by-twenty-two-gauge continuous metal angle. The drapery pocket framing incorporates two layers of three-quarter-inch plywood with countersunk fasteners, filled and painted to match adjacent drywall. A roller shade and drapery track are positioned within the pocket, framed by a three-and-five-eighths-inch metal stud diagonal support at forty-eight inches on center maximum and three-and-five-eighths-inch metal stud bracing spaced at twenty-four inches on center when vertical height exceeds forty-eight inches. An aluminum stool trim is installed at the sill adjacent to the exterior wall construction.
CLG HT AFF REF RCP FOR CLG HT AFF REF RCP FOR 2" X 2" X 22 GA CONT METAL ANGLE 5/8" GYP BD ON 3 5/8" STUDS AT 16" OC CEILING AS SCHEDULED 3 5/8" MTL STUD BRACING - BRACE AT 24" OC WHEN VERTICAL HEIGHT EXCEEDS 48" LINE OF STRUCTURE REF PLAN ROLLER SHADE 3 5/8" METAL STUD DIAGONAL SUPPORT AT 48" OC MAX DRAPERY 2 LAYERS 3/4" PLYWOOD. COUNTERSINK FASTENERS, FILL AND PAINT TO MATCH ADJACENT DRYWALL 3" EXTERIOR WALL CONSTRUCTION ALUM STOOL TRIM
Members view this detail in full resolution, download the CAD files (SVG, PDF), and can adapt it in the built-in CAD editor — export DXF, DWG, or PDF.
Start membership