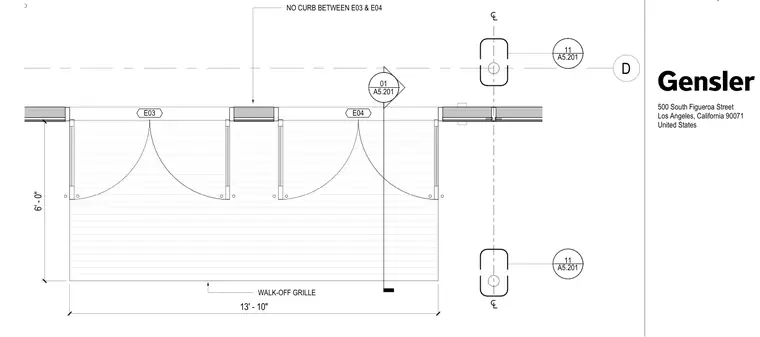
This entrance floor plan detail shows a walk-off grille assembly with an overall width of thirteen feet and ten inches and a depth of six feet. The layout includes designations E03 and E04 with no curb between them. Centerline markers and coordinate grid bubbles organize the entrance configuration.
D WALK-OFF GRILLE 01 A5.201 ________ ________ ________ ________ 11 A5.201 ________ ________ 11 A5.201 E03 E04 13' - 10" NO CURB BETWEEN E03 & E04 6' - 0" 500 South Figueroa Street Los Angeles, California 90071 United States SANTA ROSA, CA 95404
Members view this detail in full resolution, download the CAD files (SVG, PDF), and can adapt it in the built-in CAD editor — export DXF, DWG, or PDF.
Start membership