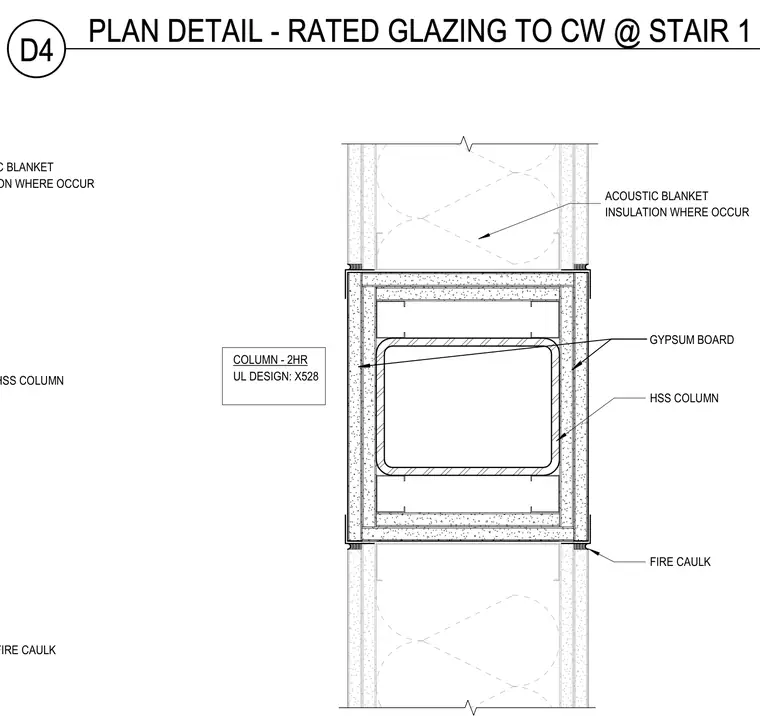
This plan detail shows a hollow structural section column wrapped with multiple layers of gypsum board on framing studs to achieve a two-hour fire rating per UL design X528. Fire caulk seals the joints where the gypsum board assembly meets the adjacent rated glazing and curtain wall system. Acoustic blanket insulation is included within the cavity where required for sound attenuation.
COLUMN - 2HR UL DESIGN: X528 ACOUSTIC BLANKET INSULATION WHERE OCCUR GYPSUM BOARD GYPSUM BOARD HSS COLUMN FIRE CAULK ACOUSTIC BLANKET INSULATION WHERE OCCUR HSS COLUMN FIRE CAULK D4 PLAN DETAIL - RATED GLAZING TO CW @ STAIR 1
Members view this detail in full resolution, download the CAD files (SVG, PDF), and can adapt it in the built-in CAD editor — export DXF, DWG, or PDF.
Start membership