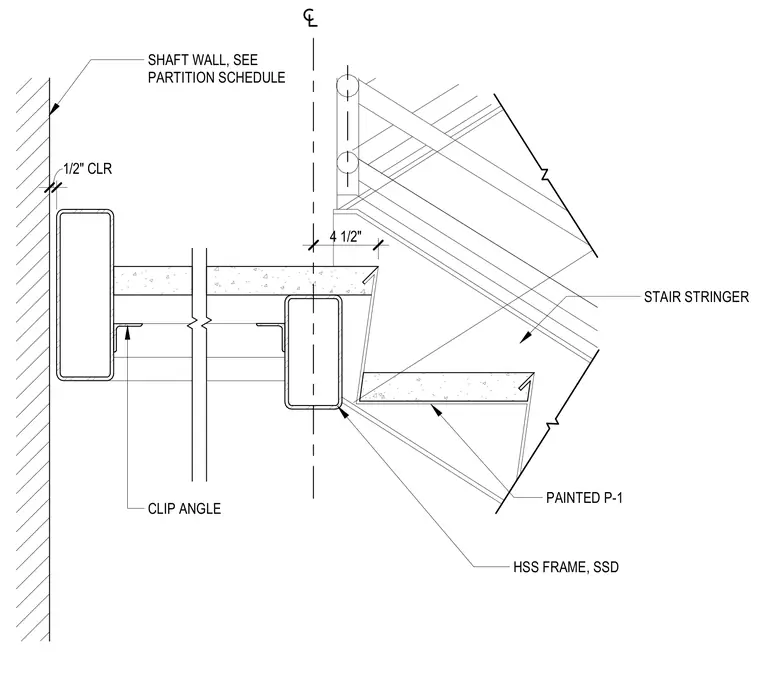
An intermediate stair landing ceiling connects to a shaft wall with a one-half inch clearance gap. The landing framing consists of hollow structural section steel members supported by clip angles. The stair stringer frames into the hollow structural section assembly, with all exposed steel painted with finish coat P-1.
SHAFT WALL, SEE PARTITION SCHEDULE STAIR STRINGER HSS FRAME, SSD CLIP ANGLE PAINTED P-1 1/2" CLR 4 1/2"
Members view this detail in full resolution, download the CAD files (SVG, PDF), and can adapt it in the built-in CAD editor — export DXF, DWG, or PDF.
Start membership