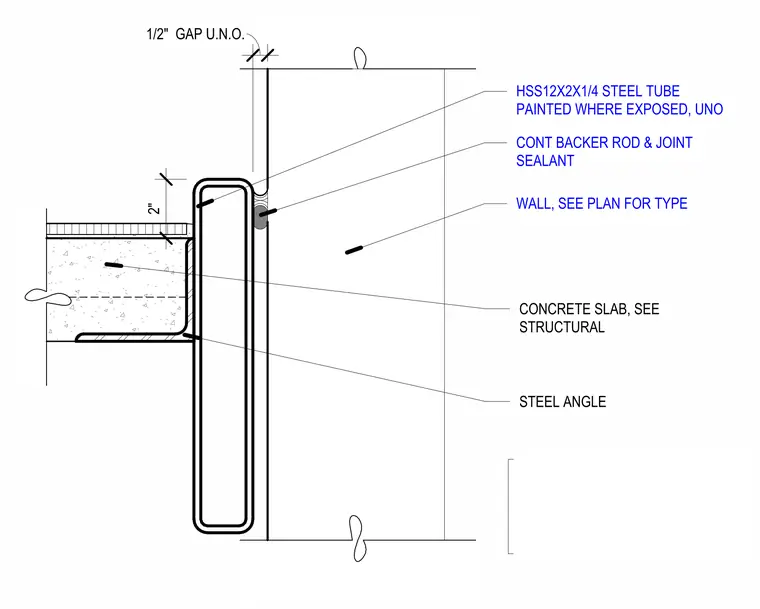
This assembly features a 12-inch by 2-inch by 1/4-inch hollow structural section steel tube positioned against a wall, which is sized per plan. The concrete slab is supported by a steel angle and maintains a 2-inch vertical clearance from the top of the HSS tube. A continuous backer rod and joint sealant are installed at the interface between the HSS tube and the wall. A 1/2-inch gap is maintained unless noted otherwise, and the steel tube is painted where exposed.
Members view this detail in full resolution, download the CAD files (SVG, PDF), and can adapt it in the built-in CAD editor — export DXF, DWG, or PDF.
Start membership