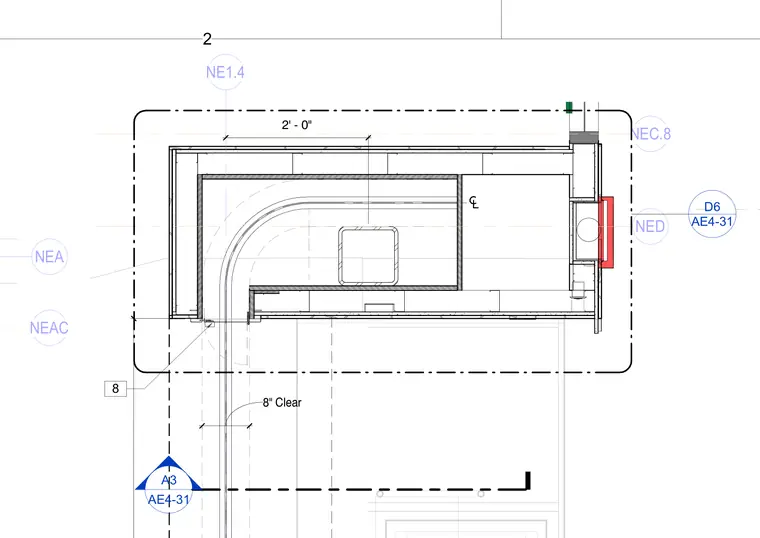
A quartz countertop plan detail showing an L-shaped layout with rounded interior corners and a cutout feature. The assembly is dimensioned with a two-foot length and eight-inch clear spacing. Gridlines and detail reference callouts connect the layout to the surrounding architectural context.
Members view this detail in full resolution, download the CAD files (SVG, PDF), and can adapt it in the built-in CAD editor — export DXF, DWG, or PDF.
Start membership