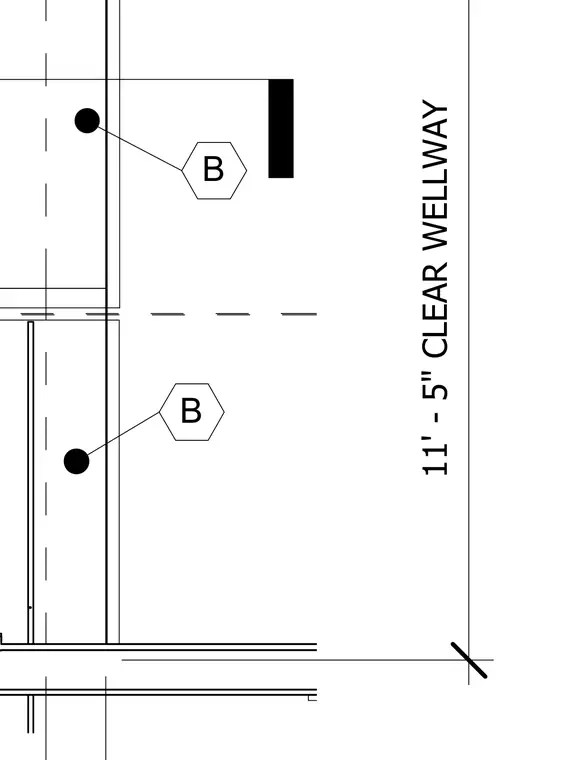
This plan detail establishes an eleven-foot five-inch clear dimension across the elevator wellway. Hexagon detail callouts reference associated construction drawings.
Members view this detail in full resolution, download the CAD files (SVG, PDF), and can adapt it in the built-in CAD editor — export DXF, DWG, or PDF.
Start membership