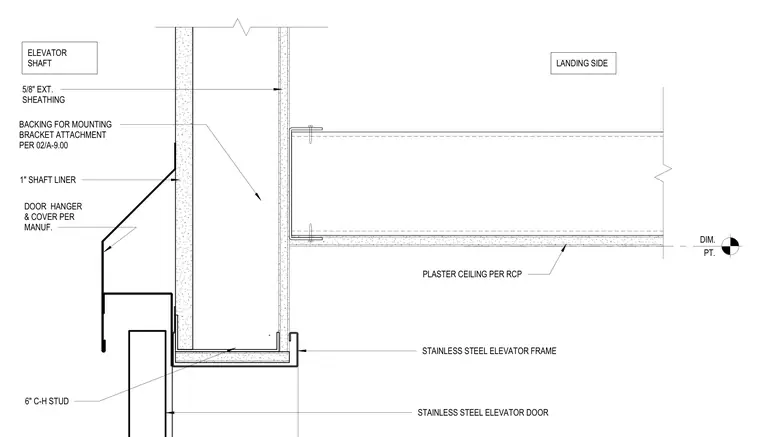
The elevator shaft wall consists of a six-inch C-H stud framing system with one-inch shaft liner and five-eighths-inch exterior sheathing. A stainless steel elevator frame and stainless steel elevator door align with the landing side opening. The door hanger and cover are installed per manufacturer specifications above the door frame. Backing is provided for mounting bracket attachment per detail 02/A-9.00. A plaster ceiling per the reflected ceiling plan finishes the landing side below the shaft floor structure.
DIM. PT. LANDING SIDE ELEVATOR SHAFT STAINLESS STEEL ELEVATOR DOOR 1" SHAFT LINER 6" C-H STUD 5/8" EXT. SHEATHING STAINLESS STEEL ELEVATOR FRAME PLASTER CEILING PER RCP DOOR HANGER & COVER PER MANUF. BACKING FOR MOUNTING BRACKET ATTACHMENT PER 02/A-9.00
Members view this detail in full resolution, download the CAD files (SVG, PDF), and can adapt it in the built-in CAD editor — export DXF, DWG, or PDF.
Start membership