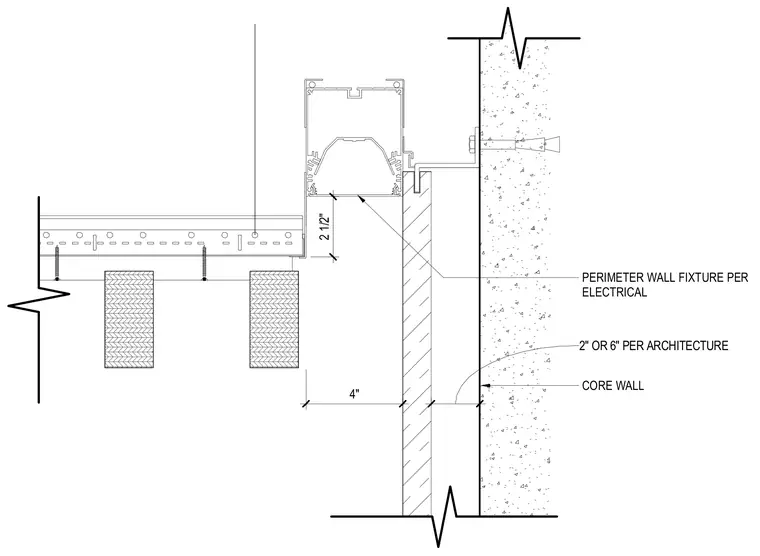
A perimeter wall lighting fixture connects to an architectural core wall using an anchor and mounting bracket. A wood grille ceiling assembly suspends below with spaced timber slats secured by screws to carrier runners. The cove light housing maintains a two-and-a-half-inch clearance above the vertical partition finish, set at either two or six inches per architectural layout with a four-inch dimension to the core wall face.
PERIMETER WALL FIXTURE PER ELECTRICAL CORE WALL 2" OR 6" PER ARCHITECTURE 4" 2 1/2"
Members view this detail in full resolution, download the CAD files (SVG, PDF), and can adapt it in the built-in CAD editor — export DXF, DWG, or PDF.
Start membership