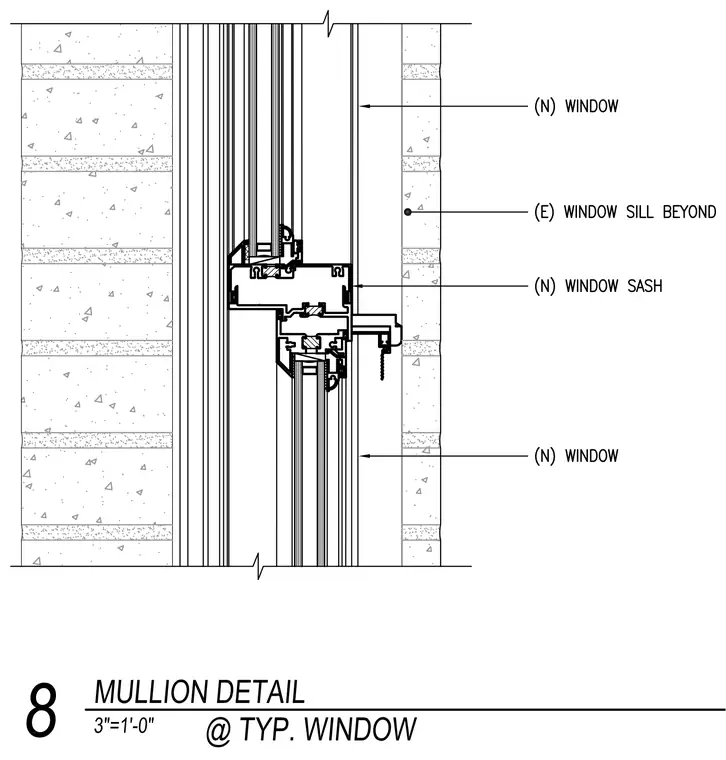
A window mullion assembly features new windows and a new window sash positioned adjacent to an existing window sill beyond. The section cuts vertically through the framing members, detailing the profiles of the mullion and window components set within the wall construction.
Members view this detail in full resolution, download the CAD files (SVG, PDF), and can adapt it in the built-in CAD editor — export DXF, DWG, or PDF.
Start membership