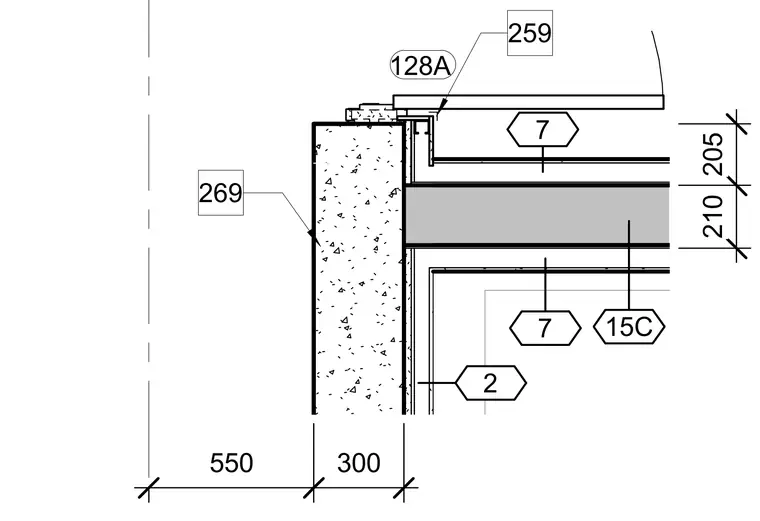
A concrete wall and a floor slab assembly intersect at this junction. Dimensional strings indicate offsets and thicknesses including 300 mm wall thickness and 550 mm clearance. Reference tags and numerical callouts coordinate the assembly with other construction drawings.
Members view this detail in full resolution, download the CAD files (SVG, PDF), and can adapt it in the built-in CAD editor — export DXF, DWG, or PDF.
Start membership