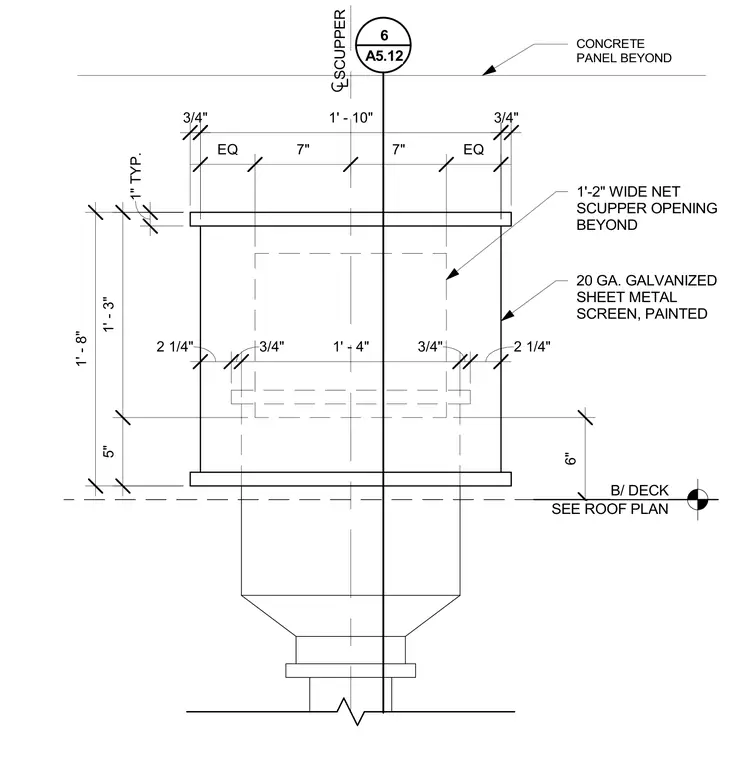
A roof scupper elevation featuring a one-foot two-inch wide net scupper opening beyond a twenty-gauge galvanized sheet metal screen that is painted. The assembly sits six inches above the bottom of the deck, with dimensions coordinating a one-foot ten-inch total width and a one-foot eight-inch overall height. Concrete panels are positioned beyond the scupper opening. A detail reference marker is located at the top center of the elevation.
1'-2" WIDE NET SCUPPER OPENING BEYOND 3/4" 3/4" 1' - 10" EQ 7" 7" EQ 1" TYP. 1' - 3" 5" 1' - 8" 20 GA. GALVANIZED SHEET METAL SCREEN, PAINTED SCUPPER 6" B/ DECK SEE ROOF PLAN CONCRETE PANEL BEYOND 2 1/4" 3/4" 1' - 4" 3/4" 2 1/4" 6 A5.12
Members view this detail in full resolution, download the CAD files (SVG, PDF), and can adapt it in the built-in CAD editor — export DXF, DWG, or PDF.
Start membership