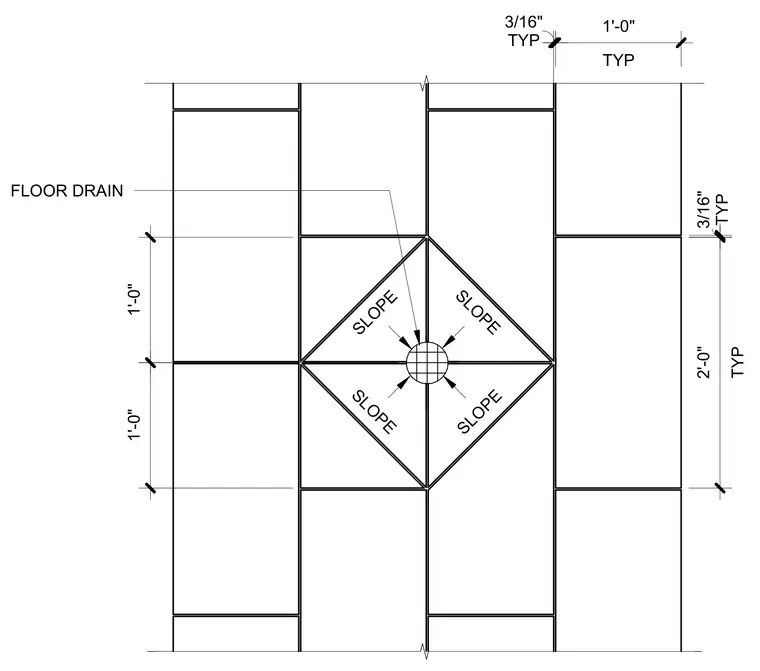
Floor drain surrounded by large format tile requiring diagonal cuts to direct drainage water. The tile layout incorporates typical three-sixteenth inch grout joints and one-foot by two-foot tile dimensions centered on the drain. Sloped planes converge from four directions toward the central drain inlet to ensure positive drainage across the tiled surface.
FLOOR DRAIN SLOPE SLOPE SLOPE SLOPE TYP 2'-0" TYP 1'-0" TYP 3/16" TYP 3/16" 1'-0" 1'-0"
Members view this detail in full resolution, download the CAD files (SVG, PDF), and can adapt it in the built-in CAD editor — export DXF, DWG, or PDF.
Start membership