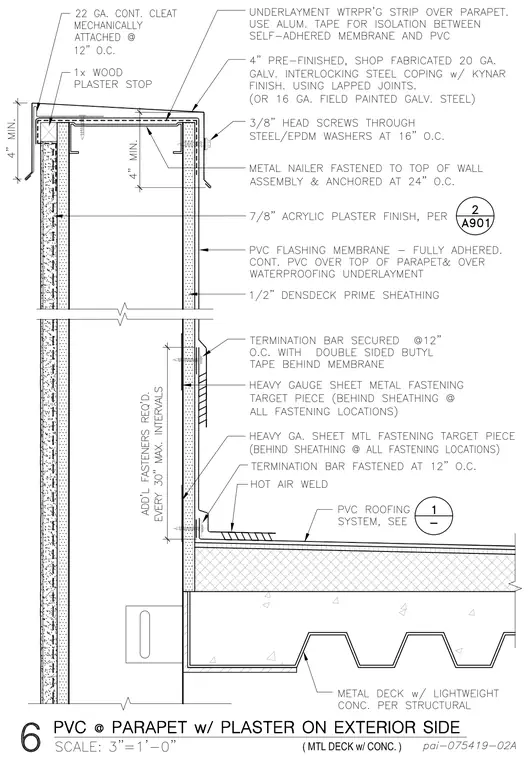
The assembly is capped with a four-inch pre-finished twenty gauge galvanized interlocking steel coping secured with thirty-eighths inch head screws through steel and EPDM washers at sixteen inches on center. A twenty-two gauge continuous cleat is mechanically attached at twelve inches on center over a one-by wood plaster stop and a metal nailer anchored at twenty-four inches on center. The exterior facade receives a seven-eighths inch acrylic plaster finish over half-inch DensDeck prime exterior sheathing. A fully adhered PVC flashing membrane runs over the top of the parapet and over a waterproofing underlayment strip, using aluminum tape for isolation between self-adhered membrane and PVC. At the roof intersection, the PVC roofing system is tied in with a hot air weld, and a heavy gauge sheet metal fastening target piece is secured behind the sheathing with a termination bar fastened at twelve inches on center with double-sided butyl tape. The roof structure consists of a metal deck with lightweight concrete per structural drawings.
Members view this detail in full resolution, download the CAD files (SVG, PDF), and can adapt it in the built-in CAD editor — export DXF, DWG, or PDF.
Start membership