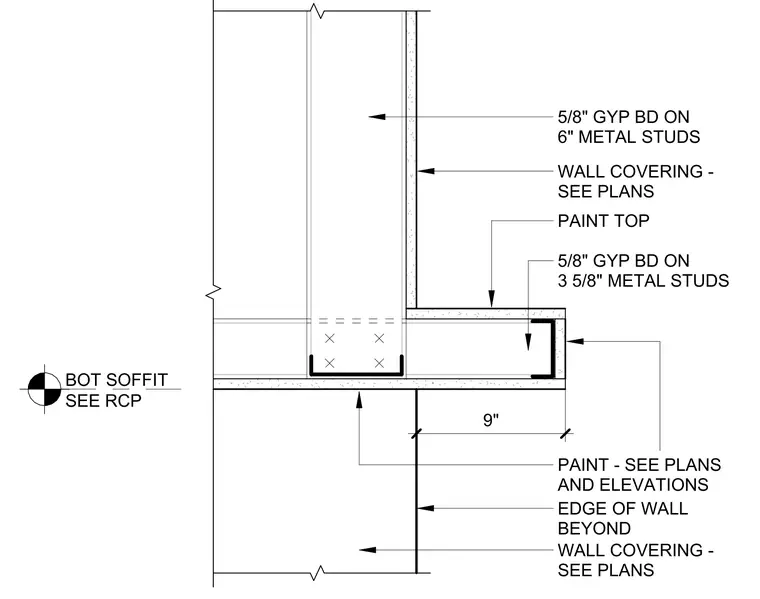
An interior soffit and wall assembly features five-eighths inch gypsum board fastened to three-and-five-eighths-inch metal studs at the horizontal soffit and six-inch metal studs at the vertical wall. The soffit extends nine inches from the edge of the wall beyond. Wall coverings and paint finishes are applied as specified on plans and elevations.
BOT SOFFIT SEE RCP 5/8" GYP BD ON 3 5/8" METAL STUDS 9" EDGE OF WALL BEYOND PAINT - SEE PLANS AND ELEVATIONS 5/8" GYP BD ON 6" METAL STUDS PAINT TOP WALL COVERING - SEE PLANS WALL COVERING - SEE PLANS
Members view this detail in full resolution, download the CAD files (SVG, PDF), and can adapt it in the built-in CAD editor — export DXF, DWG, or PDF.
Start membership