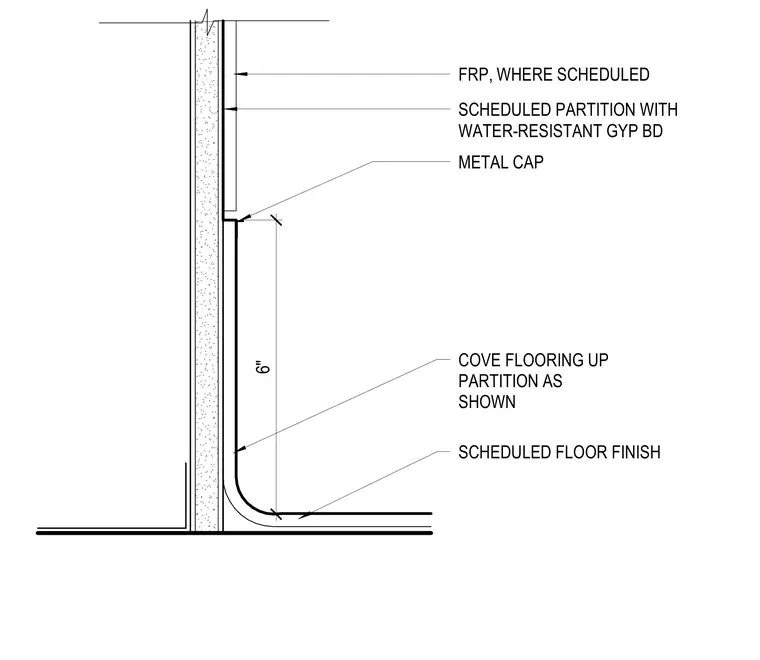
This interior detail shows a resilient flooring material coved up six inches against a scheduled partition finished with water-resistant gypsum board. A metal cap finishes the top edge of the coved flooring, located below scheduled fiber-reinforced plastic wall panels where specified. The assembly meets the scheduled floor finish with a smooth coved radius.
SCHEDULED PARTITION WITH WATER-RESISTANT GYP BD SCHEDULED FLOOR FINISH COVE FLOORING UP PARTITION AS SHOWN FRP, WHERE SCHEDULED METAL CAP 6"
Members view this detail in full resolution, download the CAD files (SVG, PDF), and can adapt it in the built-in CAD editor — export DXF, DWG, or PDF.
Start membership