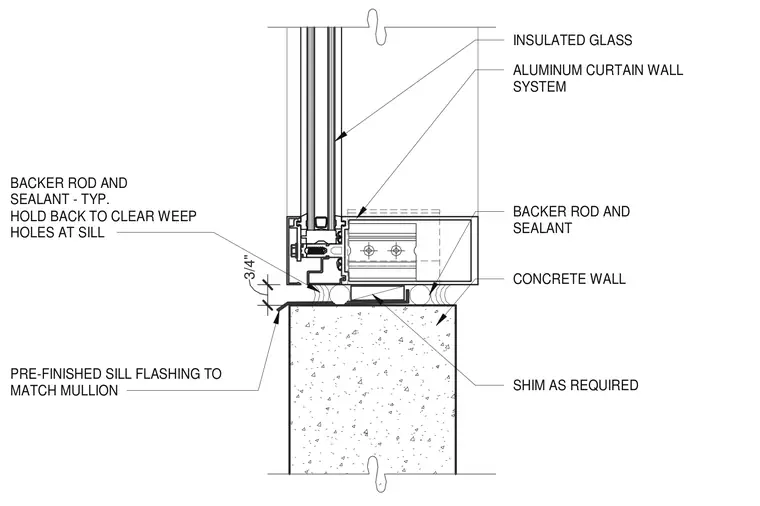
An aluminum curtain wall system sits atop a concrete wall with shims as required for leveling. A three-quarter-inch pre-finished sill flashing matches the mullion and is installed beneath the sill member. Backer rod and sealant are applied at the joints, with sealant held back to clear weep holes at the sill. Insulated glass is glazed into the aluminum frame.
CONCRETE WALL SHIM AS REQUIRED ALUMINUM CURTAIN WALL SYSTEM INSULATED GLASS BACKER ROD AND SEALANT - TYP. HOLD BACK TO CLEAR WEEP HOLES AT SILL BACKER ROD AND SEALANT 3/4" PRE-FINISHED SILL FLASHING TO MATCH MULLION
Members view this detail in full resolution, download the CAD files (SVG, PDF), and can adapt it in the built-in CAD editor — export DXF, DWG, or PDF.
Start membership