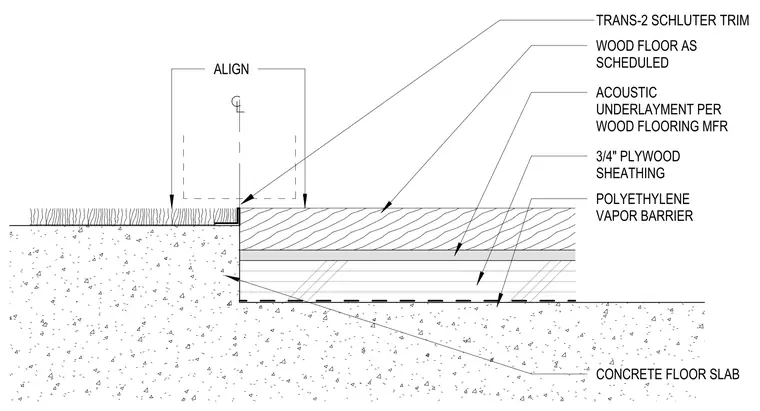
This transition assembly features a wood floor system installed over a concrete floor slab. The wood flooring is supported by an acoustic underlayment, three-quarter-inch plywood sheathing, and a polyethylene vapor barrier directly above the concrete. A TRANS-2 Schluter trim profile provides a clean edge and alignment between the wood flooring and the adjacent carpet finish.
Members view this detail in full resolution, download the CAD files (SVG, PDF), and can adapt it in the built-in CAD editor — export DXF, DWG, or PDF.
Start membership