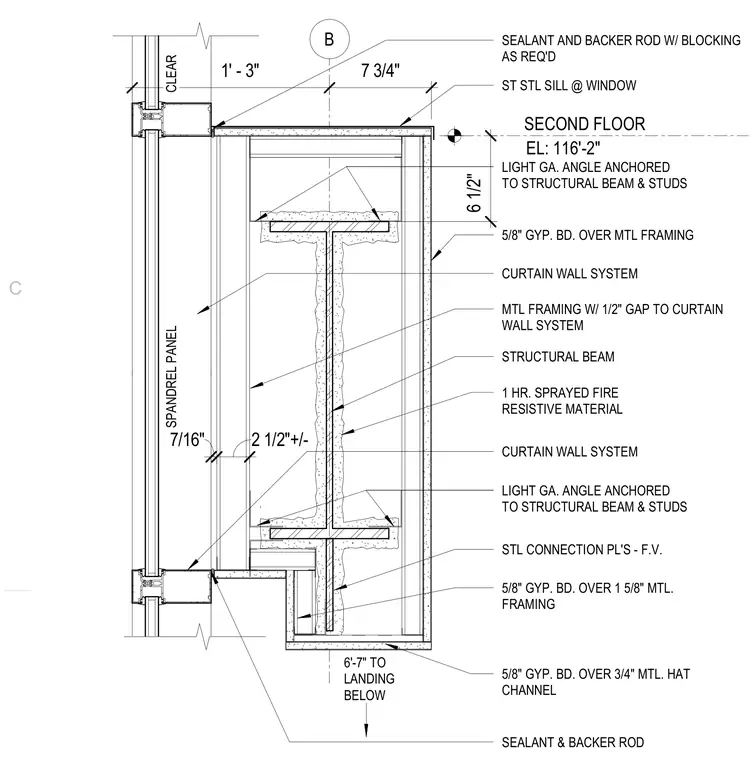
The curtain wall system interfaces with a structural steel floor beam at the second floor elevation of 116'-2". The structural steel beam is protected with one-hour sprayed fire-resistive material and anchored with light-gauge steel angles to adjacent metal studs. Stainless steel connection plates and a stainless steel sill tie the window assembly together with sealant and backer rod joints. The interior finish consists of 5/8-inch gypsum board installed over metal framing and hat channels, maintaining a 1/2-inch gap to the curtain wall system.
B 1' - 3" 7 3/4" SPANDREL PANEL CLEAR STRUCTURAL BEAM 1 HR. SPRAYED FIRE RESISTIVE MATERIAL LIGHT GA. ANGLE ANCHORED TO STRUCTURAL BEAM & STUDS LIGHT GA. ANGLE ANCHORED TO STRUCTURAL BEAM & STUDS SEALANT & BACKER ROD SEALANT AND BACKER ROD W/ BLOCKING AS REQ'D CURTAIN WALL SYSTEM CURTAIN WALL SYSTEM 7/16" 2 1/2"+/- 6 1/2" STL CONNECTION PL'S - F.V. . 6'-7" TO LANDING BELOW ST STL SILL @ WINDOW 5/8" GYP. BD. OVER 3/4" MTL. HAT CHANNEL 5/8" GYP. BD. OVER 1 5/8" MTL. FRAMING SECOND FLOOR EL: 116'-2" 5/8" GYP. BD. OVER MTL FRAMING MTL FRAMING W/ 1/2" GAP TO CURTAIN WALL SYSTEM C
Members view this detail in full resolution, download the CAD files (SVG, PDF), and can adapt it in the built-in CAD editor — export DXF, DWG, or PDF.
Start membership