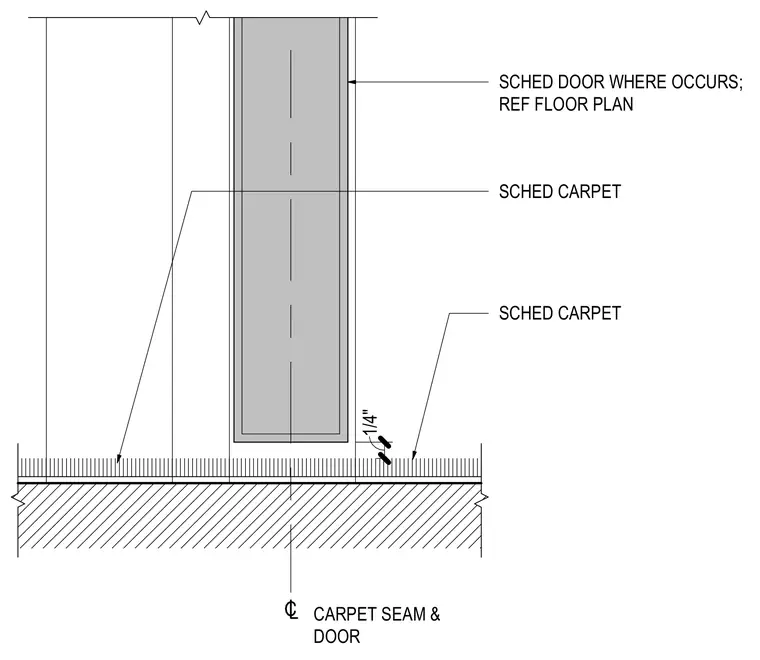
Scheduled carpet finishes meet at a centerline seam located directly beneath a scheduled door opening. A one-quarter-inch gap or transition is detailed at the door frame condition per the floor plan.
CARPET SEAM & DOOR 1/4" SCHED CARPET SCHED CARPET SCHED DOOR WHERE OCCURS; REF FLOOR PLAN
Members view this detail in full resolution, download the CAD files (SVG, PDF), and can adapt it in the built-in CAD editor — export DXF, DWG, or PDF.
Start membership