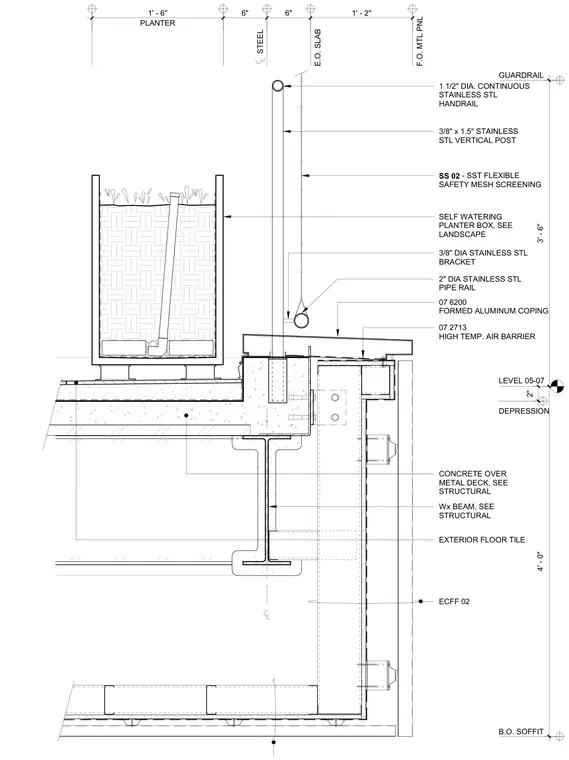
This terrace edge detail features a structural wide-flange beam supporting a concrete slab over a metal deck with a two-inch depression. A stainless steel guardrail system is anchored at the slab edge, consisting of a one-and-a-half-inch diameter continuous handrail, three-eighths by one-and-a-half-inch vertical posts, and stainless steel safety mesh screening secured with brackets and a two-inch diameter pipe rail. A self-watering planter box sits on the terrace floor above exterior floor tile finishes. The perimeter includes a formed aluminum coping over a high-temperature air barrier and exterior metal panels.
LEVEL 05-07 Wx BEAM, SEE STRUCTURAL 2" CONCRETE OVER METAL DECK, SEE STRUCTURAL DEPRESSION 3/8" x 1.5" STAINLESS STL VERTICAL POST 1 1/2" DIA. CONTINUOUS STAINLESS STL HANDRAIL 07 2713 HIGH TEMP. AIR BARRIER 4' - 0" 3' - 6" B.O. SOFFIT EXTERIOR FLOOR TILE E.O. SLAB STEEL PLANTER 1' - 6" 6" 6" 1' - 2" GUARDRAIL F.O. MTL PNL 07 6200 FORMED ALUMINUM COPING ECFF 02 SS 02 - SST FLEXIBLE SAFETY MESH SCREENING 2" DIA STAINLESS STL PIPE RAIL 3/8" DIA STAINLESS STL BRACKET SELF WATERING PLANTER BOX, SEE LANDSCAPE
Members view this detail in full resolution, download the CAD files (SVG, PDF), and can adapt it in the built-in CAD editor — export DXF, DWG, or PDF.
Start membership