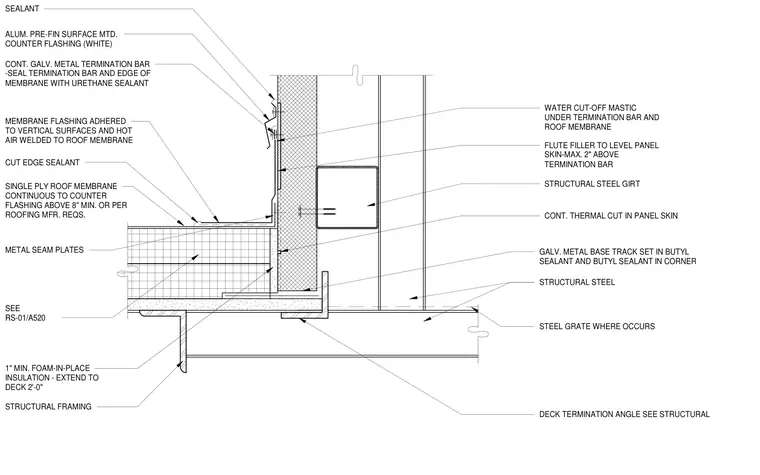
A roof-to-wall intersection at a penthouse base features a single-ply roof membrane transitioning up the vertical wall and terminating behind an aluminum prefinished surface-mounted counter flashing. The membrane is adhered to vertical surfaces and hot-air welded to the field membrane, with water cut-off mastic installed beneath the continuous galvanized metal termination bar and sealed with urethane sealant. A galvanized metal base track is set in butyl sealant over structural framing and a deck termination angle. Insulation includes a continuous foam-in-place layer extending to the deck, coupled with a flute filler and a continuous thermal cut in the panel skin.
SEALANT ALUM. PRE-FIN SURFACE MTD. COUNTER FLASHING (WHITE) CUT EDGE SEALANT METAL SEAM PLATES STRUCTURAL STEEL WATER CUT-OFF MASTIC UNDER TERMINATION BAR AND ROOF MEMBRANE GALV. METAL BASE TRACK SET IN BUTYL SEALANT AND BUTYL SEALANT IN CORNER 1" MIN. FOAM-IN-PLACE INSULATION - EXTEND TO DECK 2'-0" SEE RS-01/A520 SINGLE PLY ROOF MEMBRANE CONTINUOUS TO COUNTER FLASHING ABOVE 8" MIN. OR PER ROOFING MFR. REQS. MEMBRANE FLASHING ADHERED TO VERTICAL SURFACES AND HOT AIR WELDED TO ROOF MEMBRANE CONT. GALV. METAL TERMINATION BAR -SEAL TERMINATION BAR AND EDGE OF MEMBRANE WITH URETHANE SEALANT FLUTE FILLER TO LEVEL PANEL SKIN-MAX. 2" ABOVE TERMINATION BAR CONT. THERMAL CUT IN PANEL SKIN STRUCTURAL FRAMING DECK TERMINATION ANGLE SEE STRUCTURAL STRUCTURAL STEEL GIRT STEEL GRATE WHERE OCCURS
Members view this detail in full resolution, download the CAD files (SVG, PDF), and can adapt it in the built-in CAD editor — export DXF, DWG, or PDF.
Start membership