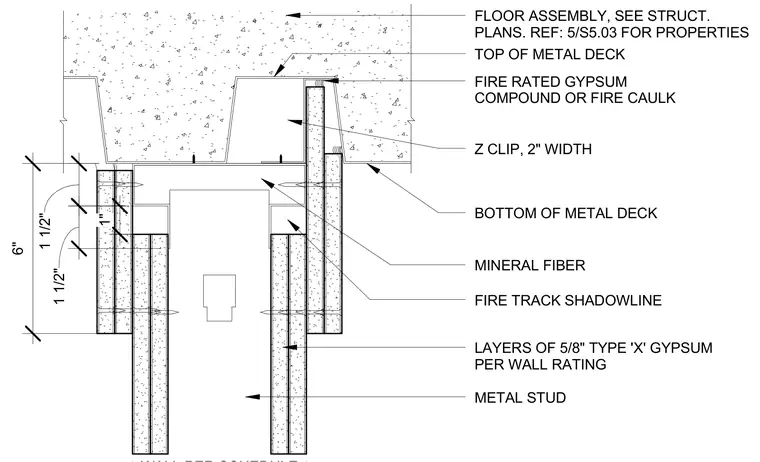
A cold-formed steel stud wall meets a concrete-filled metal deck at the head of wall junction. The assembly incorporates a fire track shadowline profile fastened beneath the metal deck, with two inches wide Z clips and layers of five-eighths inch Type X gypsum board installed per the required wall rating. Mineral fiber insulation fills the void within the track, and fire-rated gypsum compound or fire caulk seals the joint at the underside of the metal deck.
TOP OF METAL DECK METAL STUD LAYERS OF 5/8" TYPE 'X' GYPSUM PER WALL RATING BOTTOM OF METAL DECK FIRE RATED GYPSUM COMPOUND OR FIRE CAULK FIRE TRACK SHADOWLINE 1" 6" 1 1/2" 1 1/2" Z CLIP, 2" WIDTH FLOOR ASSEMBLY, SEE STRUCT. PLANS. REF: 5/S5.03 FOR PROPERTIES MINERAL FIBER
Members view this detail in full resolution, download the CAD files (SVG, PDF), and can adapt it in the built-in CAD editor — export DXF, DWG, or PDF.
Start membership