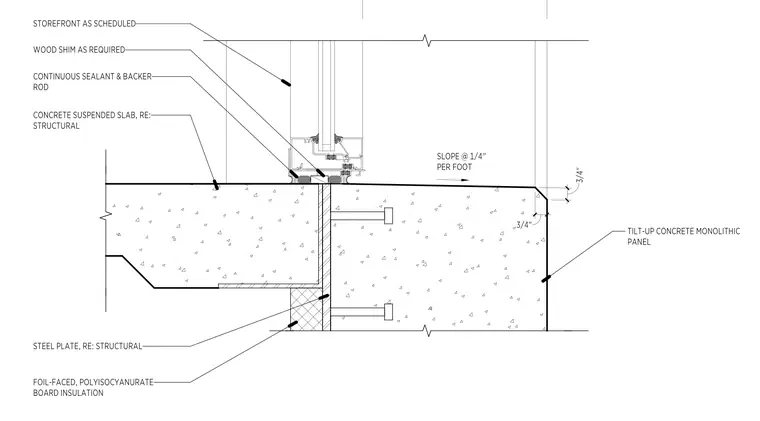
The storefront system is set atop a concrete suspended slab, leveled with wood shims as required, and sealed with a continuous sealant and backer rod at the exterior and interior joints. The slab edge is protected by a steel plate, which is referenced to structural drawings for specifications. Below the slab edge, foil-faced polyisocyanurate board insulation is installed against the tilt-up concrete monolithic panel. The exterior concrete surface features a 3/4-inch chamfer and is sloped at 1/4-inch per foot away from the storefront to ensure proper drainage.
Members view this detail in full resolution, download the CAD files (SVG, PDF), and can adapt it in the built-in CAD editor — export DXF, DWG, or PDF.
Start membership