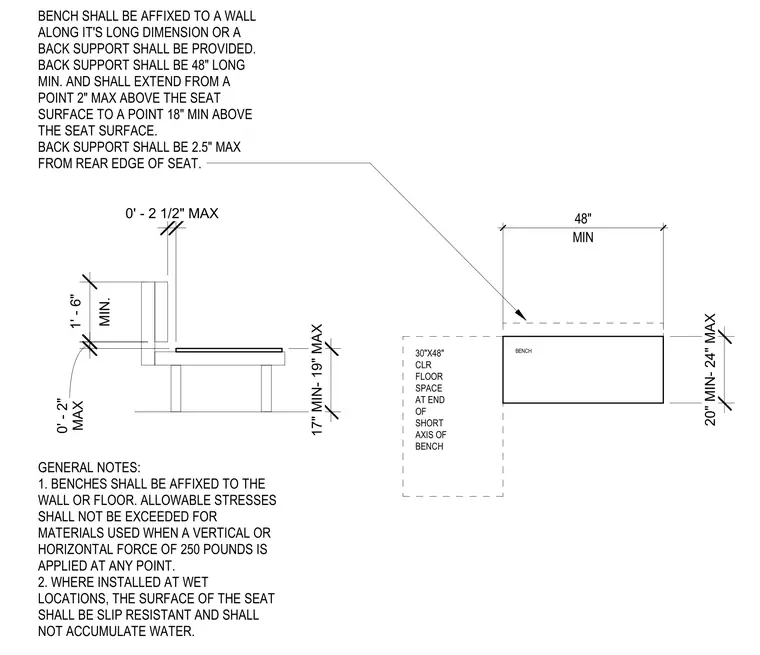
The bench seat surface is positioned between 17 inches and 19 inches above the finished floor. The bench depth is required to be between 20 inches and 24 inches, with a minimum length of 48 inches. A back support must be provided, extending from a point 2 inches maximum above the seat surface to a point 18 inches minimum above the seat surface, and located no more than 2.5 inches from the rear edge of the seat. A clear floor space of 30 inches by 48 inches is required at the end of the short axis of the bench. The bench must be securely affixed to the wall or floor to withstand a vertical or horizontal force of 250 pounds. In wet locations, the seat surface must be slip-resistant and designed to prevent water accumulation.
Members view this detail in full resolution, download the CAD files (SVG, PDF), and can adapt it in the built-in CAD editor — export DXF, DWG, or PDF.
Start membership