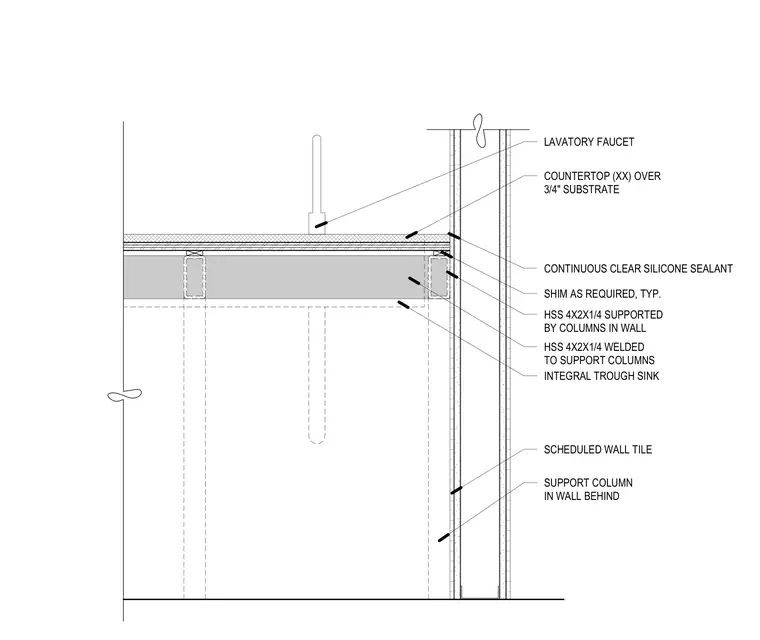
A floating sink counter assembly is cantilevered from support columns concealed within the wall framing behind the basin. Hollow structural steel members measuring 4x2x1/4 are welded to the support columns and shamed as required. The countertop consists of a scheduled material over a three-quarter-inch substrate, finished with a continuous clear silicone sealant joint at the wall tile transition. An integral trough sink and lavatory faucet mount directly into the cantilevered framing.
SUPPORT COLUMN IN WALL BEHIND INTEGRAL TROUGH SINK HSS 4X2X1/4 WELDED TO SUPPORT COLUMNS HSS 4X2X1/4 SUPPORTED BY COLUMNS IN WALL SHIM AS REQUIRED, TYP. CONTINUOUS CLEAR SILICONE SEALANT COUNTERTOP (XX) OVER 3/4" SUBSTRATE SCHEDULED WALL TILE LAVATORY FAUCET
Members view this detail in full resolution, download the CAD files (SVG, PDF), and can adapt it in the built-in CAD editor — export DXF, DWG, or PDF.
Start membership