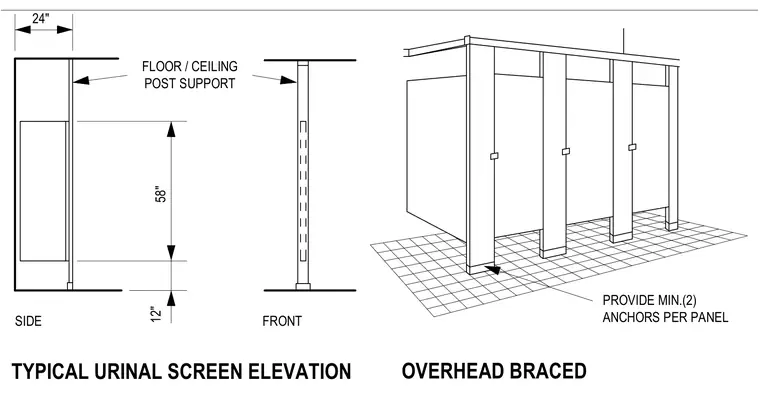
This overhead braced urinal screen elevation details the side and front configurations with standard floor and ceiling post supports. The partition panels require a minimum of two anchors per panel. Critical dimensions include a fifty-eight inch panel height and a twelve inch clearance above the finished floor.
OVERHEAD BRACED PROVIDE MIN.(2) ANCHORS PER PANEL TYPICAL URINAL SCREEN ELEVATION SIDE FRONT FLOOR / CEILING POST SUPPORT 24" 12" 58"
Members view this detail in full resolution, download the CAD files (SVG, PDF), and can adapt it in the built-in CAD editor — export DXF, DWG, or PDF.
Start membership